356 BeaumontDieppe, NB E1A 1A8
Description
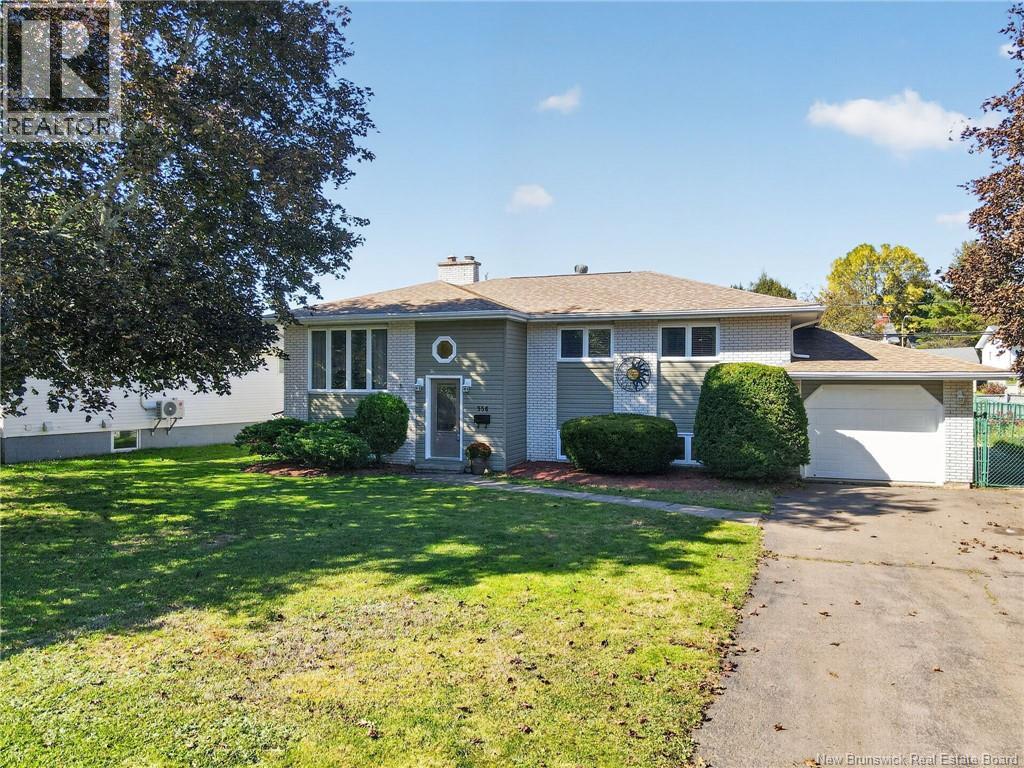
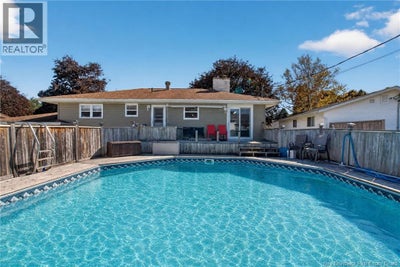
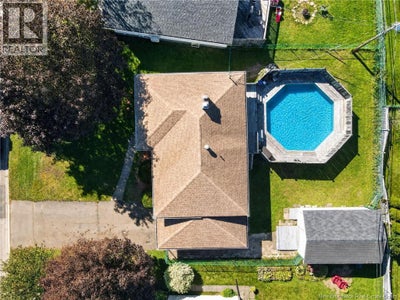
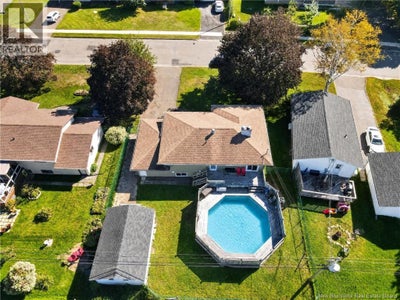
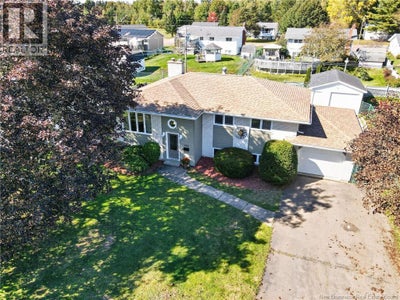
*** 4 BEDROOM BUNGALOW // ABOVE GROUND POOL // FENCED BACKYARD // MINI-SPLIT HEAT PUMP // ATTACHED GARAGE PLUS STORAGE SHED *** Welcome to 356 Beaumont, a well-kept four-bedroom bungalow in Dieppes desirable Beausejour neighbourhood offering attractive curb appeal and a fenced backyard with an above-ground pool! The main floor offers hardwood and ceramic flooring throughout, a spacious entrance with closet, a large living room featuring a wood-burning fireplace, mini-split heat pump, and pot lights, large eat-in kitchen providing a convenient space for everyday meals or hosting guests, and a 2pc bathroom. A well-appointed 4pc bathroom and 3 bedrooms are located on this level, including the primary bedroom with a large closet and cheater door to the 2pc bathroom. The mostly finished basement adds valuable living space and flexible options for a growing family, guests, or hobbies as it offers the perfect family room featuring a propane insert (no propane tank on site), large games room / play room, 4th bedroom, 3pc bathroom, and laundry room with cabinets and laundry sink. Between the attached garage and basement access, a large storage room houses the humidex system and central vacuum. Outside, enjoy the deck with awning, fully fenced yard with large grassed area and above-ground pool featuring a new liner installed in 2022 and heat pump added in 2023. The backyard also includes a powered, insulated storage shed with manual overhead door, perfect for storing seasonal items or many multipurpose uses. The deep attached garage fits a car plus offers plenty of storage space. Updates completed to this great home include: mini-split heat pump (added in 2019), roof, siding, and windows, (redone approximately 15 years ago), and fresh paint to most of the main floor (2026). From poolside summer days to cozy evenings by the fireplace, 356 Beaumont is ready to let its new lucky owners feel right at home. (id:31684)
Property Information
- Property type
- Residential
- Sub-type
- Single Family Residence
- Structure type
- House
- Year built
- 1976
- Living area
- 2,220 Sq Ft
- Lot dimensions
- 817
- Ownership
- Freehold
- Listing #
- NB148477
Property Features
- Exterior
- Balcony
- Cooling
- Heat Pump
- Heating
- Baseboard · Heat Pump · Electric
- Flooring
- Ceramic Tile · Hardwood · Laminate · Vinyl
- Pool
- Above Ground
- Parking
- Attached
- Construction
- Brick · Vinyl Siding
- Sewer
- Public Sewer
- Water source
- Public
Rooms
Basement
- 3pc Bathroom6'10'' x 6'0''
- Bedroom8'7'' x 11'2''
- Family Room17'9'' x 11'2''
- Game Room19'8'' x 11'8''
- Laundry10'10'' x 7'8''
Main level
- 2pc Bathroom6'1'' x 4'1''
- 4pc Bathroom8'8'' x 4'10''
- Primary Bedroom13'0'' x 11'5''
- Kitchen/Dining room19'3'' x 9'7''
- Foyer5'8'' x 7'10''
- Bedroom9'6'' x 10'0''
- Bedroom10'3'' x 10'0''
- Living Room18'6'' x 12'7''
Financial Details
- Annual taxes
- $4,358
- Parcel number
- 00986463
Directions
Amirault to rue Beaumont.

Listing Courtesy: Real Broker
Data Terms of Use
This website is operated by EXIT Realty Associates, a brokerage who is a member of The Canadian Real Estate Association (CREA). The content on this website is owned or controlled by CREA. By accessing this website, the user agrees to be bound by these terms of use as amended from time to time, and agrees that these terms of use constitute a binding contract between the user, EXIT Realty Associates, and CREA.
Copyright
The content on this website is protected by copyright and other laws, and is intended solely for the private, non-commercial use by individuals. Any other reproduction, distribution or use of the content, in whole or in part, is specifically prohibited. Prohibited uses include commercial use, “screen scraping”, “database scraping”, and any other activity intended to collect, store, reorganize or manipulate the content of this website.
Trademarks
REALTOR®, REALTORS®, and the REALTOR® logo are certification marks that are owned by REALTOR® Canada Inc. and licensed exclusively to The Canadian Real Estate Association (CREA). These certification marks identify real estate professionals who are members of CREA and who must abide by CREA’s By-Laws, Rules, and the REALTOR® Code. The MLS® trademark and the MLS® logo are owned by CREA and identify the professional real estate services provided by members of CREA.
Liability and Warranty Disclaimer
The information contained on this website is based in whole or in part on information that is provided by members of CREA, who are responsible for its accuracy. CREA reproduces and distributes this information as a service for its members, and assumes no responsibility for its completeness or accuracy.
Amendments
EXIT Realty Associates may at any time amend these Terms of Use by updating this posting. All users of this site are bound by these amendments should they wish to continue accessing the website, and should therefore periodically visit this page to review any and all such amendments.
Commute Calculator
Explore commute times from 356 Beaumont, Dieppe, NB E1A 1A8.