
43 Huberts PlaceFlatrock, NF A1K 0B3
Description
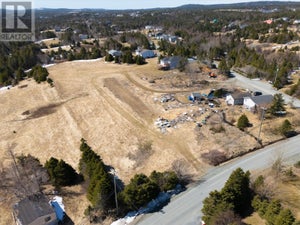
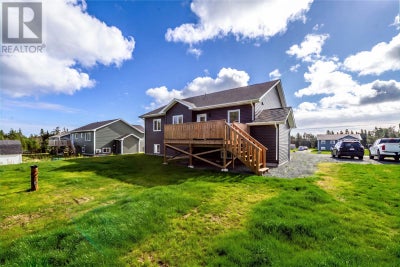
Welcome to 43 Hubert's Place in the scenic community of Flatrock. This brand new home is one of the last to be built on this street. This fully developed home gives country living but still only 15 minutes from the city of St. John's. This 5 bedroom home has been finished top and bottom with no detail missed. The main floor has a great open concept floor plan between the living dining and kitchen area. The kitchen has been craftly designed for both cooking and entertaining. There is plenty of cabinets, and counter space plus a large island. There are three bedrooms on the main, two large bedrooms in the front and primary bedroom at the rear of the house. The primary bedroom has a large walk in closet, with custom shelving. There is large ensuite with a large custom shower with glass doors. In the basement you with find a large rec room that is great for entertaining and possiblity a great spot for a pool table and games room. There are two large bedrooms that have above ground windows that lets in lots of natural lighting. There is also a 3 piece bathroom, mechanical room and lots of closet space. Outside you will find the front and rear lawn has been hydro seeded. The builder has added in the kitchen appliance as well as the washer and dryer. This would make a great family home with nothing to do here but just move in. (id:31684)
Property Information
- Property type
- Residential
- Sub-type
- Single Family Residence
- Structure type
- House
- Year built
- 2026
- Stories
- 1
- Living area
- 3,086 Sq Ft
- Lot dimensions
- 1/2 acre
- Ownership
- Freehold
- Listing #
- 1303565
Property Features
- Appliances
- Cooktop · Washer · Refrigerator · Dishwasher · Dryer · Microwave
- Heating
- Baseboard · Electric
- Flooring
- Carpet · Laminate · Other
- Construction
- Vinyl Siding
- Roof
- Fiberglass
- Sewer
- Septic Tank
- Water source
- Well
Rooms
Basement
- Bath (# pieces 1-6)5.3 x 7.9
- Storage8.0 x 8.9
- Recreation room12.5 x 36.10
- Bedroom12.4 x 15.0
- Laundry3.3 x 8.0
- Utility Room5.2 x 7.9
Main level
- Ensuite9.7 x 11.7
- Other5.11 x 7.7
- Primary Bedroom12.4 x 13.11
- Bath (# pieces 1-6)4.10 x 7.6
- Bedroom9.11 x 12.2
- Dining Room12.6 x 12.6
- Laundry14.2 x 16.7
- Living Room12.0 x 12.6
Financial Details
- Annual taxes
- $3,000

Listing Courtesy: Hanlon Realty
Data Terms of Use
This website is operated by EXIT Realty Aspire, a brokerage who is a member of The Canadian Real Estate Association (CREA). The content on this website is owned or controlled by CREA. By accessing this website, the user agrees to be bound by these terms of use as amended from time to time, and agrees that these terms of use constitute a binding contract between the user, EXIT Realty Aspire, and CREA.
Copyright
The content on this website is protected by copyright and other laws, and is intended solely for the private, non-commercial use by individuals. Any other reproduction, distribution or use of the content, in whole or in part, is specifically prohibited. Prohibited uses include commercial use, “screen scraping”, “database scraping”, and any other activity intended to collect, store, reorganize or manipulate the content of this website.
Trademarks
REALTOR®, REALTORS®, and the REALTOR® logo are certification marks that are owned by REALTOR® Canada Inc. and licensed exclusively to The Canadian Real Estate Association (CREA). These certification marks identify real estate professionals who are members of CREA and who must abide by CREA’s By-Laws, Rules, and the REALTOR® Code. The MLS® trademark and the MLS® logo are owned by CREA and identify the professional real estate services provided by members of CREA.
Liability and Warranty Disclaimer
The information contained on this website is based in whole or in part on information that is provided by members of CREA, who are responsible for its accuracy. CREA reproduces and distributes this information as a service for its members, and assumes no responsibility for its completeness or accuracy.
Amendments
EXIT Realty Aspire may at any time amend these Terms of Use by updating this posting. All users of this site are bound by these amendments should they wish to continue accessing the website, and should therefore periodically visit this page to review any and all such amendments.
Commute Calculator
Explore commute times from 43 Huberts Place, Flatrock, NF A1K 0B3.