45 Pickman Dr 45Bedford, MA 01730
Middlesex County
Description
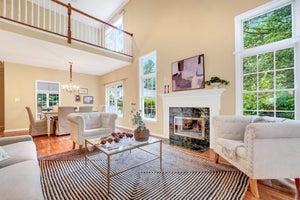
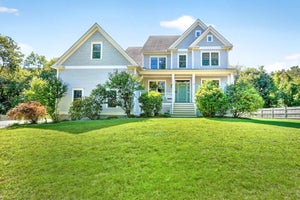
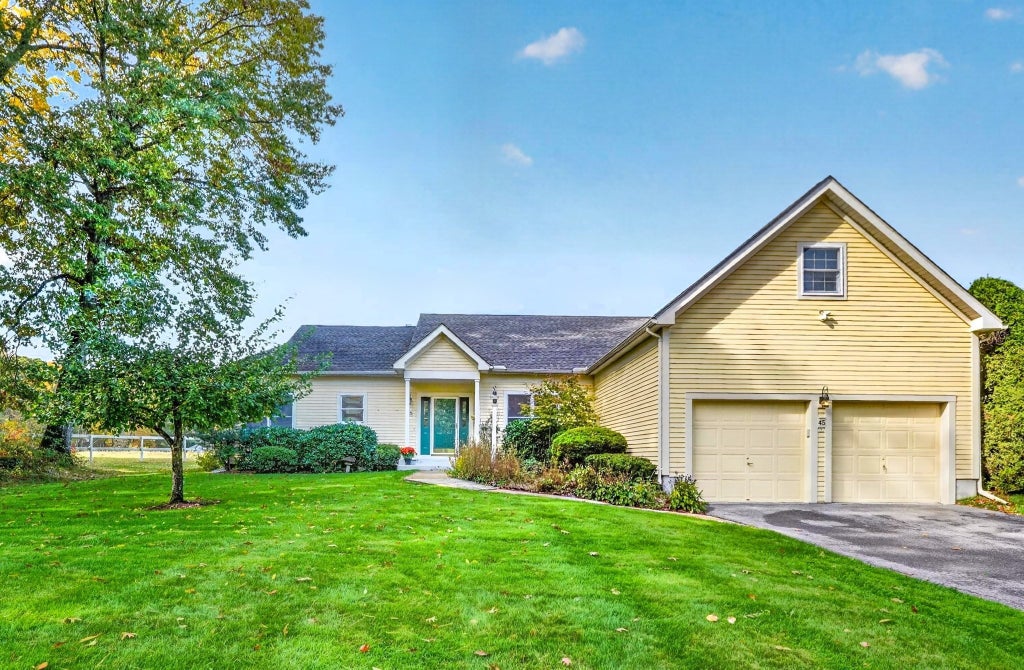
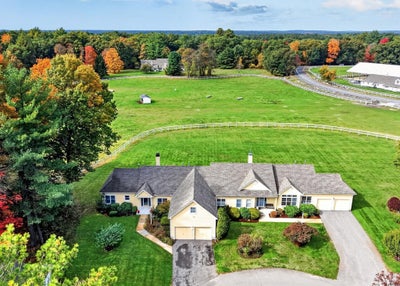
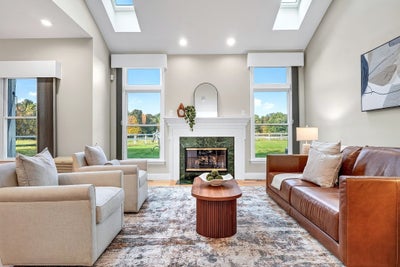
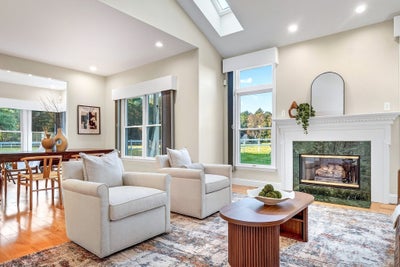
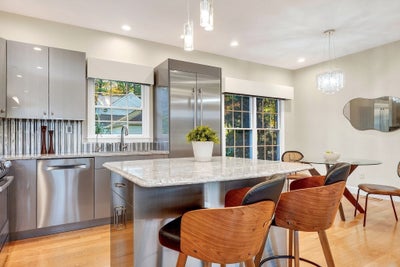
Rarely does a home offer such a refined blend of sophisticated design and effortless single-level living. Set within the coveted Huckins Farm community, 45 Pickman has been thoughtfully and tastefully renovated, creating a turnkey residence that feels both elevated and inviting. An exceptional open layout is complemented by expansive windows framing breathtaking, rolling views of the neighboring horse paddocks—an ever-changing backdrop of natural beauty and tranquility. The seamless connection to the outdoors creates an idyllic setting for both entertaining and everyday living. The beautifully appointed bathroom features radiant heated flooring and a sleek, zero-clearance, curbless shower for a seamless and modern design. Every detail has been considered for modern comfort, including a spacious two-car garage, central air, and efficient gas heat. Impressive yet wonderfully easy to maintain, this exceptional home offers a rare opportunity to enjoy beautifully renovated living in one of Bedford’s most picturesque settings. We can't get over the natural light, the views and the amazing updates!
Property Information
- Property type
- Residential
- Sub-type
- Single Family Residence
- Style
- Ranch
- Year built
- 1994
- Living area
- 1,858 Sq Ft
- Garage spaces
- 2
- Parking spaces
- 4
- Zoning
- Res
- Days on market
- 18
- MLS® Listing#
- 73591699
Property Features
- Interior
- Recessed Lighting · Open Floorplan · Central Vacuum · Master Downstairs · Walk-In Closet(s) · Cathedral Ceiling(s)
- Exterior
- Garden
- Appliances
- Gas Water Heater · Water Heater · Range · Dishwasher · Disposal · Refrigerator · Dryer · Range Hood
- Cooling
- Central Air
- Heating
- Natural Gas · Forced Air
- Flooring
- Tile · Hardwood
- Fireplace
- Living Room
- Basement
- Crawl Space
- Parking
- Paved · Attached · Off Street · Garage
- Laundry
- Main Level · Sink · Electric Dryer Hookup
- Patio
- Patio
- Lot features
- Cul-De-Sac · Corner Lot · Level · Other · Landscaped
- Construction
- Frame
- Foundation
- Concrete Perimeter
- Roof
- Shingle
- Windows
- Insulated Windows
- Security
- Security System
- Community
- Pool · Tennis Court(s) · Park · Stable(s) · Golf
- Sewer
- Public Sewer
- Water source
- Public
Rooms
First
- Bathroom 111x9
- Bathroom 27x5
- Bedroom 211x11
Main
- Dining Room11x14
- Kitchen10x24
- Living Room13x17
- Master Bedroom14x21
- Office11x10
Schools
- Elementary
- Davis/Lane
- Middle
- John Glenn
- High
- Bedford
Financial Details
- HOA
- $1,028 / Monthly
- Annual taxes
- $9,740Tax year 2026
- Assessed value
- $779,800
- Parcel number
- M:026 P:0002004,3479414
Directions
North Road to Dudley Road to Pickman Drive
Listing Courtesy: Compass - 6172063333
Presented by: Team Suzanne and Company
Commute Calculator
Explore commute times from 45 Pickman Dr 45, Bedford, MA 01730.