424 Browning Mill DriveWendell, NC 27591
Browning Mill · Johnston County
Description
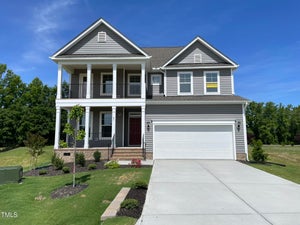
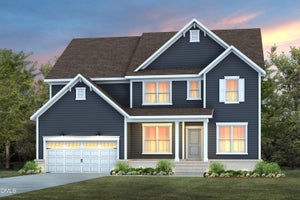
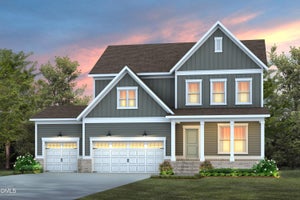
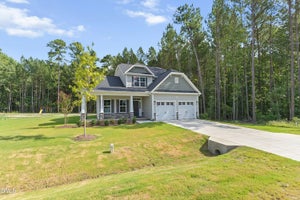
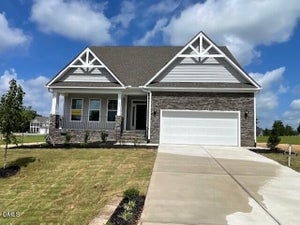
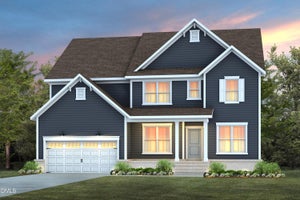
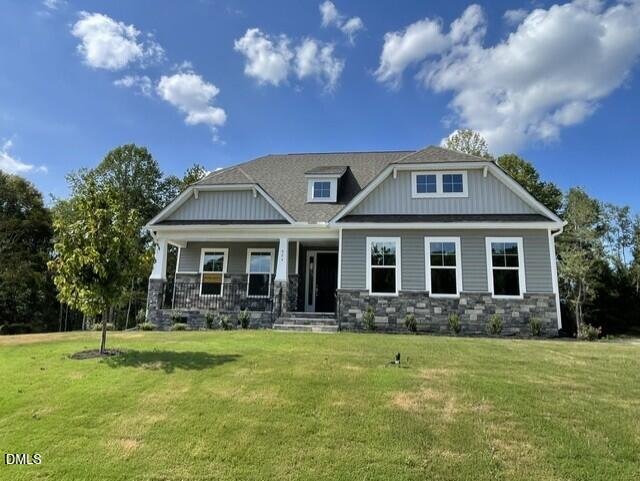
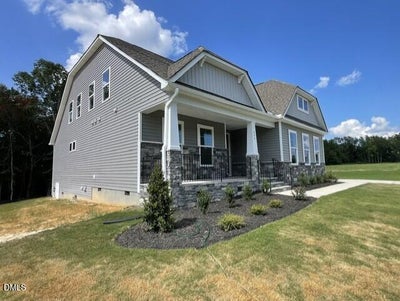
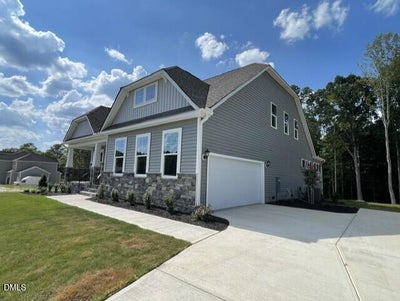
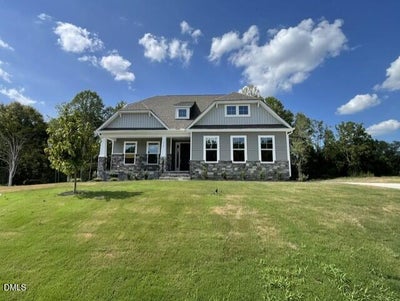
Our spacious Cooper is the PERFECT open plan for entertaining and enjoying time with friends and family! This two-story home features a primary bedroom with luxury shower AND guest suite with full bath BOTH on the main floor! Enjoy the light-filled sunroom or enjoy grilling off the extended deck overlooking serene, wooded views! Additional windows have been added to the Breakfast Area, Primary and Guest Bedrooms for tons of additional natural light. A gorgeous chef inspired designer kitchen features soft-close Lv 3 white cabinets, quartz countertops, wall oven, oversized island with additional cabinetry, farm sink and huge walk-in pantry right off the garage entry/mudroom! The 2nd floor features a HUGE 27'x16' loft, perfect for watching the games or adding a pool table, two bedrooms and a full bath with double vanities. Schedule a tour today while this stunning, MUST-SEE home is still available!
Property Information
- Property type
- Residential
- Sub-type
- Single Family Residence
- Structure type
- House
- Year built
- 2026
- Living area
- 2,916 Sq Ft
- Lot size
- 0.69 acres
- Garage spaces
- 2
- Parking spaces
- 2
- Zoning
- RES
- Days on market
- 157
- MLS® Listing#
- 10172998
Property Features
- Interior
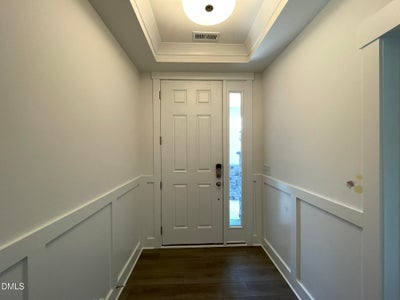
- Pantry · Crown Molding · Double Vanity · Eat-in Kitchen · Entrance Foyer · Kitchen Island · Open Floorplan · Master Downstairs · Recessed Lighting · Smart Home · Smart Thermostat · Storage · Tray Ceiling(s) · Walk-In Closet(s)
- Exterior
- Rain Gutters
- Appliances
- Cooktop · Dishwasher · Double Oven · Electric Cooktop · Electric Water Heater · Exhaust Fan · Microwave · Range Hood · Stainless Steel Appliance(s) · Vented Exhaust Fan · Oven · Water Heater
- Cooling
- Central Air · Zoned
- Heating
- Electric · None
- Flooring
- Carpet · Vinyl
- Parking
- Driveway · Garage · Garage Door Opener · Garage Faces Side · Paved · Attached
- Laundry
- Electric Dryer Hookup · Laundry Room · Main Level · Washer Hookup
- Patio
- Deck · Front Porch
- Fencing
- None
- Lot features
- Wooded · Back Yard · Cleared · Cul-De-Sac · Front Yard · Landscaped
- Construction
- Board & Batten Siding · Radiant Barrier · Stone Veneer · Vinyl Siding
- Roof
- Shingle
- Windows
- Insulated Windows · Low Emissivity Windows · Screens
- Security
- Carbon Monoxide Detector(s)
- Community
- Street Lights
- Utilities
- Cable Available · Electricity Connected · Natural Gas Not Available · Phone Available · Sewer Not Available · Water Connected · Propane
- Sewer
- Septic Tank
- Water source
- Public
Rooms
Main
- Breakfast Room12.83 x 8.75
- Sunroom11.5 x 11.33
- Bedroom 212.9 x 11.0
- Family Room18.83 x 15.25
- Kitchen15.42 x 14.33
- Master Bedroom15.33 x 15.25
Second
- Bedroom 315.33 x 11.08
- Bedroom 414.42 x 11.67
- Loft27.67 x 16.0
Schools
- Elementary
- Johnston - Corinth Holders Elementary
- Middle
- Johnston - Archer Lodge Middle
- High
- Johnston - Corinth Holders High School
Financial Details
- HOA
- $400 / Annually
- Parcel number
- 2121212121212121
Directions
From Raleigh: Take I87 East (US64/US264) towards exit 11 for Wendell Falls Parkway. Turn right on to Eagle Rock Rd. Turn Left onto Stotts Mill Road. Browning Mill will be on the right.

Listing Courtesy: Eastwood Construction LLC - 9197588208
Last Updated: 2026-06-10
Commute Calculator
Explore commute times from 424 Browning Mill Drive, Wendell, NC 27591.