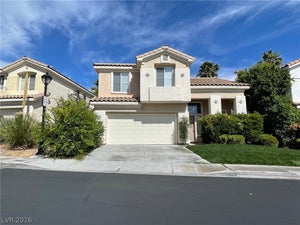

10213 Asti PlaceLas Vegas, NV 89134
Indian Hills · Clark County
Description
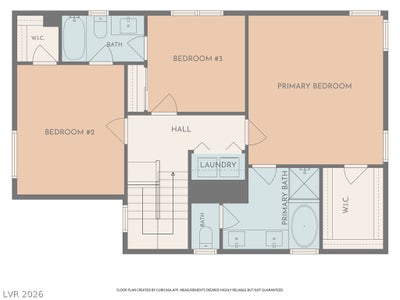
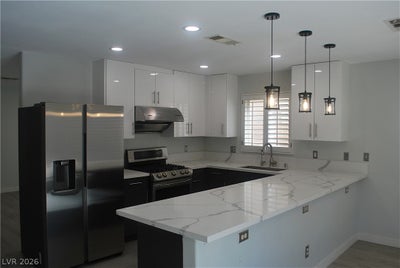
This beautifully updated 3 bedroom, 2.5 bath home sits in the highly sought after Summerlin North community of Indian Hills. Inside, you’ll find luxury vinyl plank flooring & tile throughout. An upgraded kitchen featuring granite countertops, new cabinetry, & newer stainless-steel appliances, & pendant lighting—perfect for both everyday living & entertaining. Double French doors from the dining room/family room area lead out to a large patio great for barbeques & family get-to-gathers. The fireplace in the formal living room is a great place for getting away. The bathrooms have been tastefully modernized, & the property comes with refrigerator, washer, & dryer included. The spacious floor plan offers an inviting layout, while the prime location places you moments from parks, walking trails, shopping, dining, & top tier Summerlin amenities. Property is available for lease and ready for immediate move in.
Property Information
- Property type
- Residential Lease
- Sub-type
- Single Family Residence
- Style
- TwoStory
- Year built
- 1996
- Living area
- 1,641 Sq Ft
- Lot size
- 0.09 acres
- Garage spaces
- 2
- Days on market
- 35
- MLS® Listing#
- 2824757
Property Features
- Interior
- Ceiling Fan(s) · Smart Thermostat
- Exterior
- Private Yard
- Appliances
- Dryer · Dishwasher · Disposal · Gas Range · Gas Water Heater · Refrigerator · Washer/Dryer · Water Heater · Washer
- Cooling
- Ceiling Fan(s) · Central Air · Electric
- Heating
- Natural Gas · Central
- Flooring
- Ceramic Tile · Tile · Vinyl
- Fireplace
- Gas · Glass Doors · Living Room
- Parking
- Attached · Garage · Garage Door Opener · Inside Entrance · Open · Private
- Laundry
- Gas Dryer Hookup · Laundry Closet · Laundry Room · Upper Level
- Patio
- Patio · Porch
- Fencing
- Block · Back Yard · Wrought Iron
- Lot features
- Landscaped
- Construction
- Frame · Stucco
- Roof
- Tile
- Windows
- Window Coverings · Blinds · Plantation Shutters · Window Treatments
- Utilities
- Cable Available
Rooms
- PrimaryBathroom10x9
- PrimaryBedroom16x14
- Bedroom 214x11
- Bedroom 310x10
- Dining Room12x11
- Family Room20x13
- Kitchen11x10
- Living Room19x13
Schools
- Elementary
- Staton, Ethel W.,Staton, Ethel W.
- Middle
- Becker
- High
- Palo Verde
Financial Details
- HOA
- Yes
- Parcel number
- 137-24-715-038
Directions
From Summerlin Pkwy. & Anassazi Dr. head north. RT onto Trail Hollow Dr.. RT onto Trailwood Dr.. RT onto Fallina Ln. LT onto Riva Del Garda Pl. which bends RT into Sandrio Dr.. RT. onto Asti Pl. & home is the 2nd to last on the LT.

Listing Courtesy: Signature Real Estate Group - (702) 202-9489
Presented by: Rosario Romano Jr
Commute Calculator
Explore commute times from 10213 Asti Place, Las Vegas, NV 89134.