2 Shirley DrivePatterson, NY 12563
Putnam County
Description
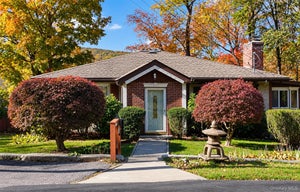
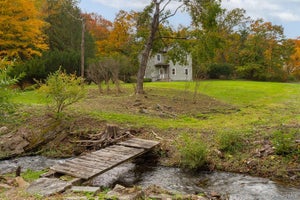
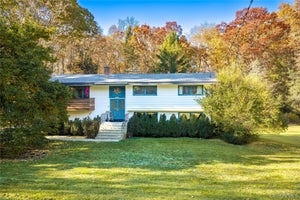
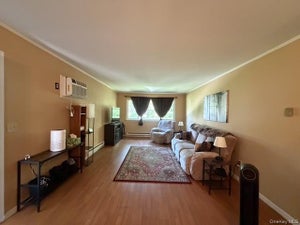
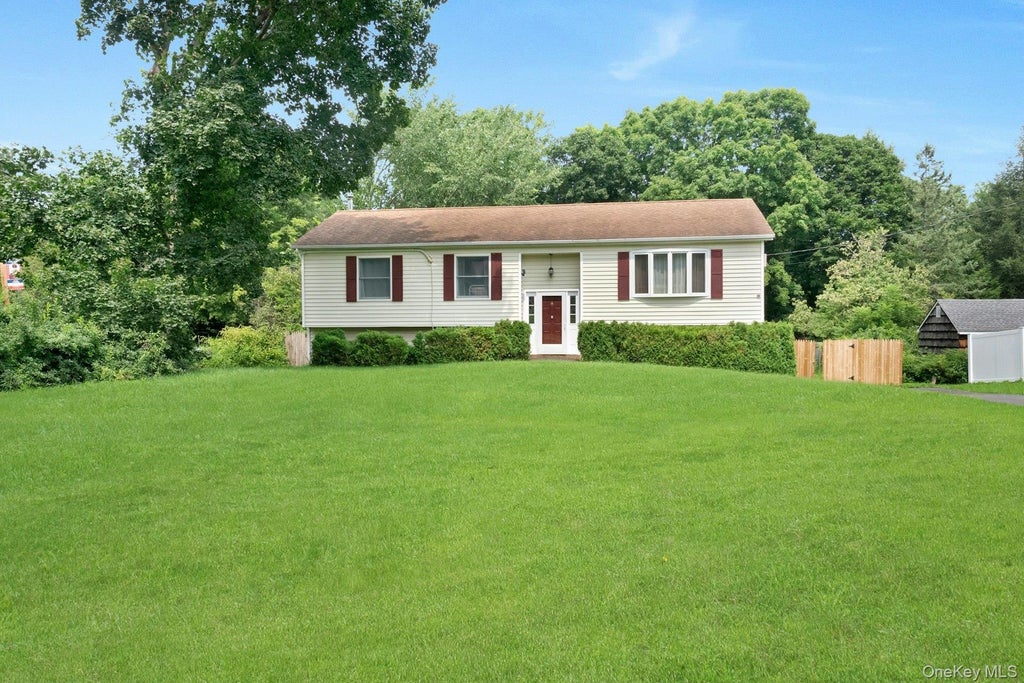
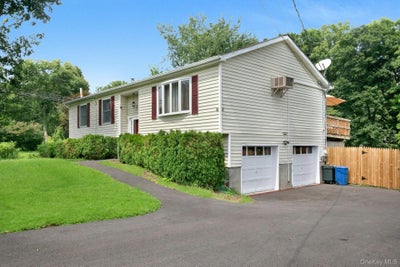
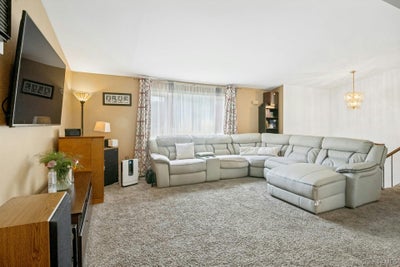
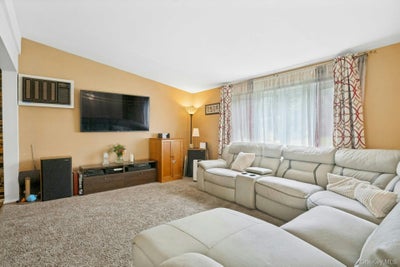
Enjoy more space, a peaceful setting, and a convenient connection to New York City at 2 Shirley Drive in Patterson, Putnam County, New York. Set on .46 acres, this 3-bedroom, 2-full-bath home offers approximately 1,784 square feet, a fenced backyard, and comfortable living space on two levels. The upper level features a bright living room with a bay window, a generously sized formal dining room with sliding doors to the deck, and an eat-in kitchen with oak cabinetry, Corian countertops, a tile backsplash, a center island with a five-burner cooktop, and a new dishwasher. The primary bedroom has its own full bath, while two additional bedrooms and a second full bath complete the main level. The lower level adds flexible living space with a spacious family room and pellet stove, plus a separate area for exercise, hobbies, or other uses. Large storage closets, a substantial laundry room with washer, dryer, and counter space, a utility area, and access to the attached two-car garage. Upper and lower decks overlook the fenced backyard, creating room to dine outdoors, relax, or entertain. Additional features include an owned whole-house water softener, a new A.O. Smith hot water heater, and a roof replaced in 2018. Set in a tranquil Putnam County location near the Village of Patterson, the home is convenient to shopping, dining, parks, and major highways, including I-84. Patterson Metro-North station is nearby, with Harlem Line service to Grand Central Terminal. Enjoy a quieter setting with space to spread out and a rail connection to New York City.
Property Information
- Property type
- Residential
- Sub-type
- Single Family Residence
- Style
- Hi Ranch / Raised Ranch
- Year built
- 1987
- Living area
- 1,784 Sq Ft
- Lot size
- 0.46 acres
- Garage spaces
- 2
- Days on market
- 89
- MLS® Listing#
- 1038378
Property Features
- Interior
- Breakfast Bar · Ceiling Fan(s) · Eat-in Kitchen · Entrance Foyer · Kitchen Island · Open Floorplan
- Appliances
- Cooktop · Dishwasher · Dryer · Electric Water Heater · Microwave · Oven · Refrigerator · Washer · Tankless Water Heater · Water Softener Owned
- Cooling
- Ductless
- Heating
- Baseboard · Electric · See Remarks
- Flooring
- Carpet · Combination · Laminate · Wood
- Fireplace
- Family Room · Pellet Stove
- Parking
- Attached · Driveway · Garage
- Laundry
- Laundry Room · Washer Hookup
- Patio
- Deck
- Fencing
- Fenced · Back Yard · Full · Wood
- Lot features
- Back Yard · Cleared · Corner Lot · Cul-De-Sac · Front Yard · Landscaped · Level · Near Public Transit · Paved · Private
- Construction
- Frame · Vinyl Siding
- Windows
- Bay Window(s) · Blinds
- Security
- Smoke Detector(s)
- Utilities
- Cable Connected · Electricity Connected · Water Connected
- Sewer
- Septic Tank
- Water source
- Public · Private · Well
Rooms
First
- Primary Bedroom
- Primary Bathroom
- Bathroom 2
- Bedroom 2
- Bedroom 3
- Dining Room
- Kitchen
- Living Room
Lower
- Auxiliary Room
- Family Room
- Gym
- Laundry
Schools
- Elementary
- Matthew Paterson Elementary School
- Middle
- George Fischer Middle School
- High
- Carmel High School
Financial Details
- Annual taxes
- $12,482
- Assessed value
- $462,800
- Parcel number
- 372400-013-007-0001-061-000-0000
Directions
Route 311; to Shirley Drive, #2 on left
Listing Courtesy: Howard Hanna Rand Realty - 8456344202
Presented by: Samantha Ortiz
 Fair Housing Notice
Commute Calculator
Explore commute times from 2 Shirley Drive, Patterson, NY 12563.