168 Game TrailThomasville, NC 27360
To Be Added · Davidson County
Description
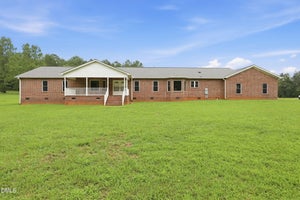
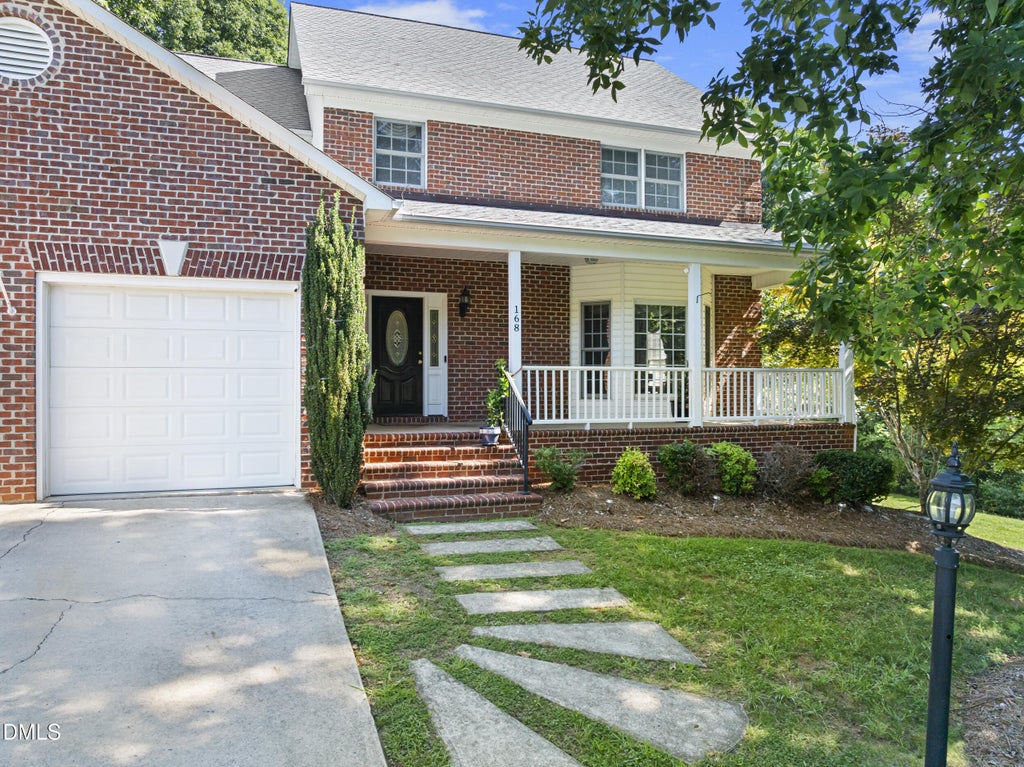
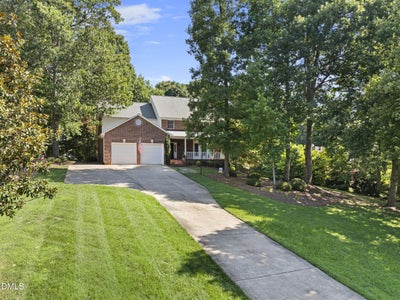
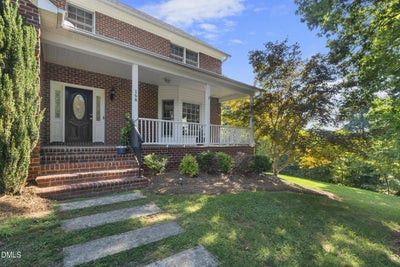
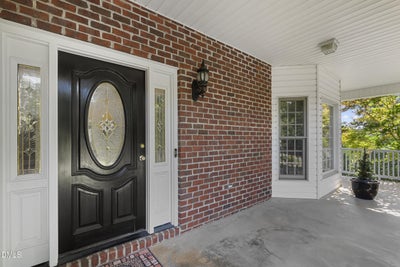
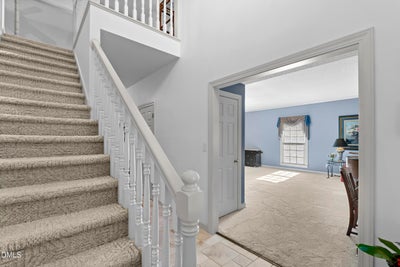
Motivated Sellers! Seller offering a 1 year home warranty up to $800. Custom-Built Beauty in Woodscape! This 4-bedroom, 3.5-bath Thomasville home showcases quality craftsmanship and thoughtful design--no detail overlooked. The open layout features custom cabinetry, granite countertops, and abundant natural light. The main-level primary suite includes a spa-like bath with a glass-enclosed shower and bench seating. Upstairs offers three bedrooms, two full baths, and a versatile bonus room ideal for a 5th bedroom or office. The partial finished basement provides even more flexible living space--perfect for a rec room, gym, or media room. Enjoy built-in speakers in the den and on the deck, a cozy gas fireplace, and no HOA! Solid construction throughout with 1''x6'' subflooring, tongue-and-groove roof sheathing, and natural gas systems (water heater and dryer hookup). A spacious two-car garage, attic storage, and a peaceful outdoor setting complete this must-see home! (Property tax card is incorrect. Tax card had 3 bedrooms , septic has 4). A rare find that perfectly balances beauty, function, and durability--come see it for yourself!
Property Information
- Property type
- Residential
- Sub-type
- Single Family Residence
- Structure type
- House
- Year built
- 1997
- Living area
- 3,551 Sq Ft
- Lot size
- 1.00 acres
- Garage spaces
- 2
- Zoning
- RA3
- Days on market
- 319
- MLS® Listing#
- 10134156
Property Features
- Interior
- Breakfast Bar · Ceiling Fan(s) · Chandelier · Crown Molding · Granite Counters · High Ceilings · His and Hers Closets · Kitchen Island · Open Floorplan · Recessed Lighting · Track Lighting · Vaulted Ceiling(s) · Master Downstairs
- Exterior
- Barbecue · Gas Grill · Outdoor Grill · Rain Gutters
- Appliances
- Cooktop · Dryer · Down Draft · Double Oven · Dishwasher · Electric Cooktop · Free-Standing Refrigerator · Gas Water Heater · Ice Maker · Oven · Refrigerator · Washer · Washer/Dryer
- Cooling
- Central Air
- Heating
- Fireplace(s) · Forced Air · Natural Gas
- Flooring
- Carpet · Tile · Wood
- Fireplace
- Gas Log · Living Room
- Basement
- Concrete · Exterior Entry · Partial · Partially Finished · Storage Space · Walk-Out Access
- Parking
- Attached · Garage · Concrete · Driveway · Garage Door Opener · Parking Pad
- Laundry
- Gas Dryer Hookup · Inside · Laundry Room · Sink
- Patio
- Covered · Deck · Front Porch · Porch
- Lot features
- Gentle Sloping · Sloped
- Construction
- Brick
- Foundation
- Brick/Mortar
- Roof
- Asphalt · Shingle
- Security
- Smoke Detector(s)
- Other structures
- Outbuilding
- Community
- Suburban
- Utilities
- Cable Available · Natural Gas Connected · Water Connected · Sewer Connected
- Sewer
- Septic Tank
- Water source
- Public
Rooms
Basement
- Basement23.83 x 13.0
- Workshop26.5 x 9.33
Second
- Bathroom 415.17 x 12.58
- Bedroom 216.75 x 9.42
- Bedroom 313.9 x 16.33
- Bonus Room11.42 x 10.58
Main
- Family Room15.83 x 16.58
- Kitchen16.33 x 8.67
- Laundry7.83 x 6.17
- Living Room19.17 x 25.08
- Master Bedroom18.08 x 17.67
Schools
- Elementary
- To Be Added
- Middle
- To Be Added
- High
- To Be Added
Financial Details
- HOA
- None
- Annual taxes
- $2,346Tax year 2025
- Assessed value
- $366,510
- Parcel number
- 16348M0000003

Listing Courtesy: Hepler Realty - 3364755025
Last Updated: 2025-11-20
Documents & links
Provided by NATHAN Hepler
- Virtual tourVisit
Commute Calculator
Explore commute times from 168 Game Trail, Thomasville, NC 27360.