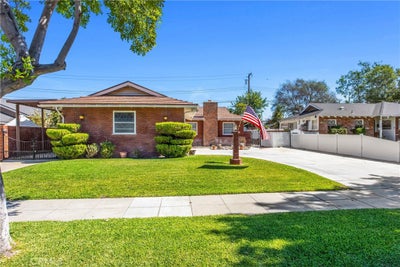
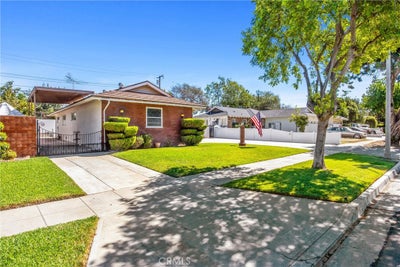
6730 Montclair DrRiverside, CA 92504
Riverside County
Description
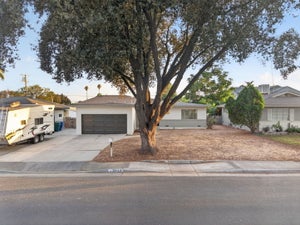
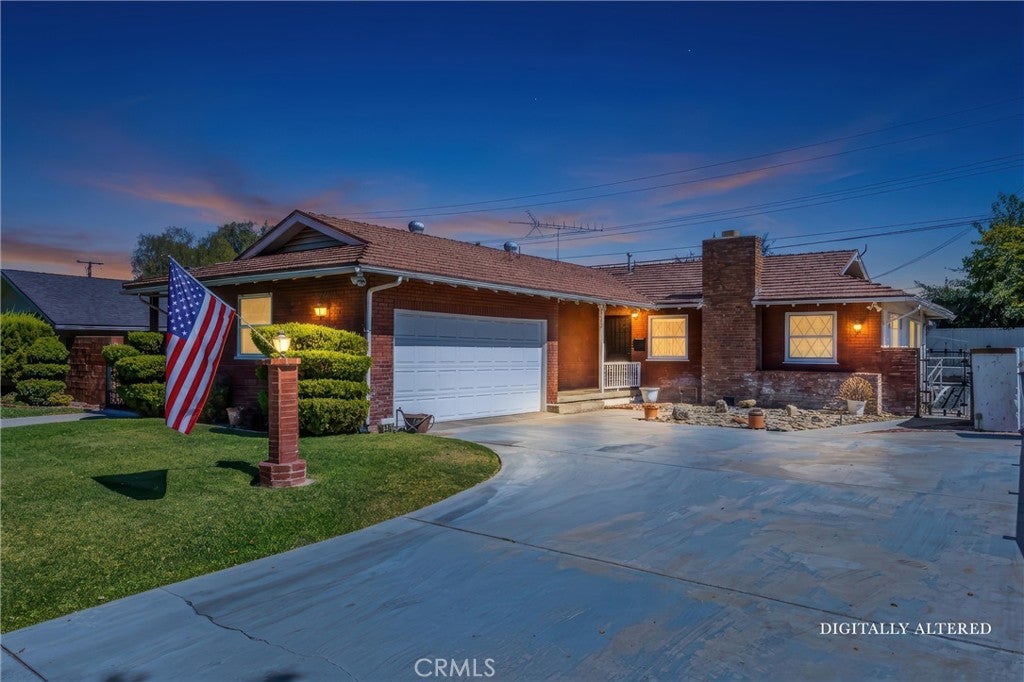
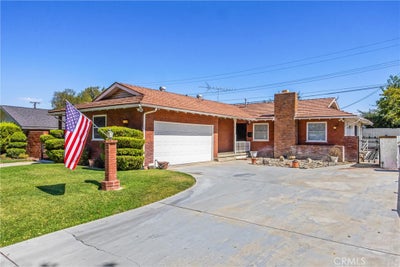
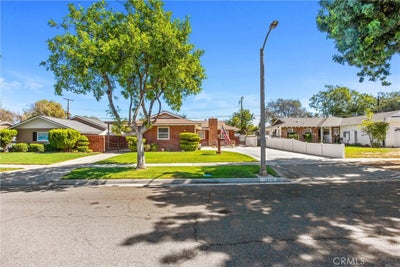
First time on the market in 57 years and a wonderful opportunity to create a home that is truly your own! Tucked away on a quiet Riverside cul-de-sac, this home has been lovingly owned by the same seller for nearly six decades. Much of the interior retains its original finishes, creating an opportunity for the next owner to update, personalize and bring their own vision to the home. At the same time, the property has been meticulously maintained where it matters. The heater, A/C and water systems have been cared for, along with the exterior paint, aluminum roof and irrigation. The spacious floor plan features a large kitchen with pantry, real wood flooring, living room with fireplace, generous bedrooms, linen storage, interior fans and a whole-house/attic fan. Refrigerator, freezer, washer and dryer are included. Outside, the opportunities continue. Enjoy a covered rear patio, real grass in the front and backyard, covered side RV parking with electrical hookups, a large driveway, vinyl and stone fencing, exterior Ring cameras and recently redone irrigation. Located in a friendly, quiet neighborhood within walking distance of local public schools and nearby churches. Magnolia Center, Riverside Plaza and Brockton Arcade are approximately five minutes away. This is an opportunity to take a home that has been loved and cared for by one family for 57 years and make it your own for the years ahead.
Property Information
- Property type
- Residential
- Sub-type
- Single Family Residence
- Structure type
- House
- Year built
- 1956
- Stories
- 1
- Living area
- 1,264 Sq Ft
- Lot size
- 0.18 acres
- Garage spaces
- 2
- Parking spaces
- 8
- Zoning
- R1065
- Days on market
- 9
- MLS® Listing#
- IG26204826
Property Features
- Interior
- Ceiling Fan(s) · Eat-in Kitchen · High Ceilings · Pantry · Tile Counters · Master Downstairs
- Exterior
- Barbecue
- Appliances
- Built-In Range · Electric Cooktop · Electric Oven · Electric Range · Freezer · Disposal · Ice Maker · Refrigerator · Range Hood · Self Cleaning Oven · Vented Exhaust Fan · Dryer
- Cooling
- Central Air · Electric · Whole House Fan · Attic Fan
- Heating
- Fireplace Insert · Central · Fireplace(s) · Natural Gas
- Flooring
- Carpet · Tile · Wood
- Fireplace
- Insert · Living Room · Wood Burning Stove
- Pool
- None
- Parking
- Attached · Concrete · Carport · Driveway · Garage Faces Front · Garage
- Laundry
- Washer Hookup · Gas Dryer Hookup · In Garage
- Patio
- Patio
- Fencing
- Block · Chain Link · Vinyl
- Lot features
- Back Yard · Front Yard · Sprinklers In Rear · Sprinklers In Front
- Foundation
- Raised
- Roof
- Other
- Windows
- Plantation Shutters
- Security
- Carbon Monoxide Detector(s) · Smoke Detector(s)
- Community
- Curbs · Street Lights · Suburban · Sidewalks
- Utilities
- Cable Available · Electricity Connected · Natural Gas Connected · Phone Available · Sewer Connected · Water Connected
- Sewer
- Public Sewer
- Water source
- Public
Schools
- Elementary
- Jefferson
- Middle
- Sierra
- High
- Ramona
Financial Details
- HOA
- None
- Parcel number
- 226143012
Directions
Central Ave./Montclair Dr.
Open Houses
- 1:00–4:00 PMAdd to calendar
Listing Courtesy: Keller Williams Realty - 714-287-0669
Presented by: Diana Renee
Licensed in the state of California.
Commute Calculator
Explore commute times from 6730 Montclair Dr, Riverside, CA 92504.