637 N Main StreetWake Forest, NC 27587

Not in a Subdivision · Wake County
Description
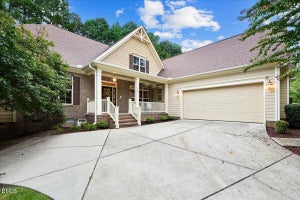
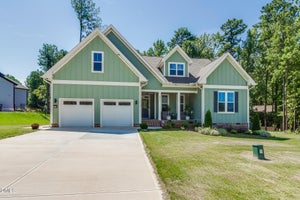
Listed on the Historic Registry, 637 N Main Street is a distinguished 1903 Victorian residence offering 3,229 square feet of preserved architectural character just minutes from downtown Wake Forest. Largely maintained in its original state, the home showcases original hardwood floors alongside major mechanical updates, including a new roof and two heat pumps installed in 2021. Inside, a grand entryway staircase sets the tone, leading into formal living spaces highlighted by four original fireplaces—including the living room, parlor, formal dining room, and downstairs primary bedroom. The spacious dining room features a built-in China cabinet, while three generous bedrooms provide comfortable retreats. Two of the three full bathrooms retain their original clawfoot tubs and vanities. You'll have plenty of storage with the walk-in attic! Outside, classic Victorian details shine, from the original bay windows to an expansive 53-foot wrap-around front porch designed for effortless outdoor gathering. Set on a private 1.06-acre lot, the grounds offer exceptional outbuildings and storage, including a 3-bay carriage house, a two-story barn, and a detached carport. Schedule your private tour today to experience this rare piece of Wake Forest history firsthand.
Property Information
- Property type
- Residential
- Sub-type
- Single Family Residence
- Style
- Victorian
- Year built
- 1903
- Living area
- 3,229 Sq Ft
- Lot size
- 1.06 acres
- Garage spaces
- 3
- Zoning
- GR3
- Days on market
- 6
- MLS® Listing#
- 10203205
Property Features
- Interior
- Ceiling Fan(s) · Chandelier · Crown Molding · Entrance Foyer · High Ceilings · Laminate Counters · Soaking Tub · Master Downstairs
- Exterior
- Private Yard · Rain Gutters · Storage
- Cooling
- Central Air · Ceiling Fan(s) · Heat Pump
- Heating
- Baseboard · Fireplace(s) · Forced Air · Hot Water
- Flooring
- Carpet · Hardwood · Laminate · Linoleum · Tile · Wood
- Fireplace
- Bedroom · Dining Room · Living Room · Masonry
- Basement
- Block · Sump Pump · Crawl Space
- Pool
- None
- Parking
- Carport · Detached · Detached Carport · Driveway · Garage · Shared Driveway
- Laundry
- Electric Dryer Hookup · Main Level · Washer Hookup
- Patio
- Covered · Front Porch · Porch · Wrap Around
- Fencing
- Fenced · Front Yard · Gate
- Lot features
- City Lot · Interior Lot · Landscaped · Rectangular Lot · Few Trees
- Construction
- Brick · Frame
- Foundation
- Brick/Mortar
- Roof
- Shingle
- Windows
- Bay Window(s) · Shutters · Storm Window(s) · Wood Frames
- Security
- Smoke Detector(s)
- Other structures
- Barn(s) · Garage(s) · Outbuilding
- Sewer
- Public Sewer
- Water source
- Public
Rooms
Main
- Entrance Hall9.0 x 15.2
- Other10.6 x 18.6
- Dining Room15.2 x 20.0
- Family Room15.2 x 17.4
- Kitchen15.3 x 16.3
- Laundry6.3 x 15.2
- Living Room15.1 x 15.2
- Master Bedroom13.3 x 15.0
Second
- Bathroom 315.3 x 17.6
- Bedroom 215.2 x 15.2
- Bedroom 38.4 x 9.8
Schools
- Elementary
- Wake - Wake Forest Elementary
- Middle
- Wake - Wake Forest Middle School
- High
- Wake - Wake Forest High School
Financial Details
- HOA
- None
- Annual taxes
- $6,219Tax year 2025
- Assessed value
- $636,818
- Parcel number
- 1841.11-65-0149-000

Listing Courtesy: Howard Hanna Allen Tate Wake Forest/Rolesville - 9194535700
Last Updated: 2026-11-13T00:00:00.000Z
Commute Calculator
Explore commute times from 637 N Main Street, Wake Forest, NC 27587.