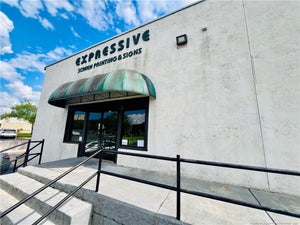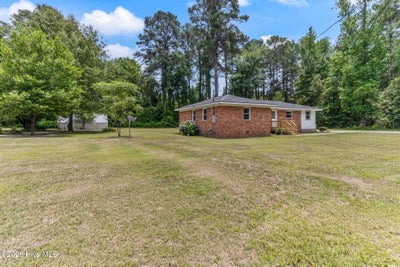

108 Mcnatt StreetMaxton, NC 28364
Not In Subdivision · Robeson County
Description
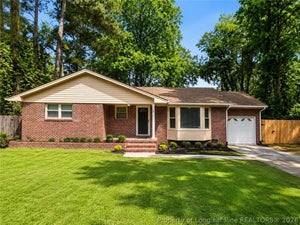
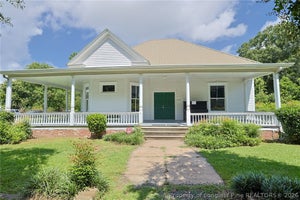
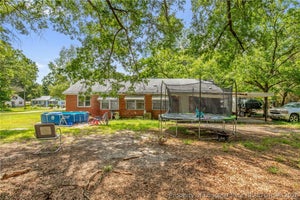
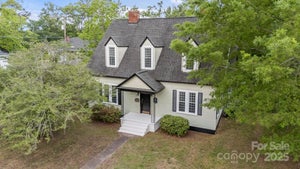
Big possibilities under $200,000! Set on a level, cleared .85-acre lot with no HOA, this updated 3-bedroom ranch combines comfortable single-level living with exceptional workspace and storage. The standout feature is the oversized detached four-car garage/workshop with a half bath, restored and re-permitted electrical service, and abundant unfinished second-floor storage. A separate storage building provides even more room for equipment and projects. Inside, fresh neutral finishes, LVP and tile flooring, updated lighting and plumbing fixtures, and a wood-look accent wall create a welcoming, updated feel. The kitchen features butcher-block countertops, a single-bowl sink, and freshly painted cabinetry. A spacious laundry room and side-entry mudroom with built-in cabinets add everyday convenience. Additional highlights include a 2025 roof, new front porch, new rear deck, public water and sewer, and plenty of open yard for gardening, recreation, or outdoor projects. Explore the Zillow Showcase photos, floor plan, and 3D tour to see everything this unique property offers. Lease-purchase/RENT-TO-OWN option available--see agent remarks for details.
Property Information
- Property type
- Residential
- Sub-type
- Single Family Residence
- Year built
- 1964
- Stories
- 1
- Living area
- 1,462 Sq Ft
- Lot size
- 0.85 acres
- Lot dimensions
- 76x137x167x166x150x46x213
- Garage spaces
- 4
- Parking spaces
- 4
- Zoning
- Residential
- Days on market
- 40
- MLS® Listing#
- 100583542
Property Features
- Interior
- Master Downstairs
- Appliances
- Dishwasher · Electric Water Heater
- Cooling
- Central Air
- Heating
- Electric · Forced Air
- Flooring
- Tile
- Basement
- Crawl Space
- Pool
- None
- Parking
- On Street · Detached · Gravel · Concrete · Garage
- Laundry
- Laundry Room
- Patio
- Deck · Front Porch
- Fencing
- None
- Lot features
- Level · Cleared
- Construction
- Brick · Vinyl Siding · Frame
- Roof
- Shingle
- Other structures
- Storage · Workshop
- Utilities
- Sewer Connected · Water Connected
- Water source
- Public
Rooms
Main
- Other8.0x9.0
- Bathroom 17.0x5.0
- Bathroom 25.0x4.0
- Bedroom 210.0x16.0
- Bedroom 310.0x12.0
- Dining Room9.0x12.0
- Kitchen15.0x10.0
- Laundry10.0x12.0
- Living Room13.0x12.0
- Master Bedroom14.0x12.0
Schools
- Elementary
- Townsend Elementary
- Middle
- Robeson County
- High
- Purnell Swett
Financial Details
- HOA
- None
- Annual taxes
- $705Tax year 2025
- Assessed value
- $85,200
- Parcel number
- 330403015
Directions
From Laurinburg, take US-74 BUS East and I-74 East to E Rockingham Rd. Take E Rockingham Rd to McNatt St.
Listing Courtesy: RDU Homes for You - 9196284663
Presented by: Thomas P Iuliucci
Documents & links
Provided by Thomas P Iuliucci
- Virtual tourVisit
Commute Calculator
Explore commute times from 108 Mcnatt Street, Maxton, NC 28364.