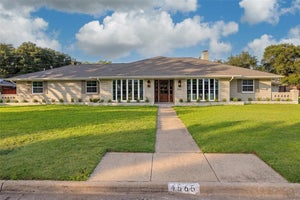
4436 Thunder RoadDallas, TX 75244
Schreiber Manor 06 Inst · Dallas County
Description
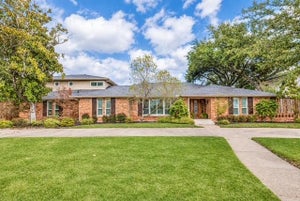
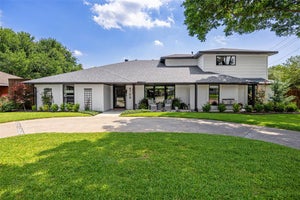
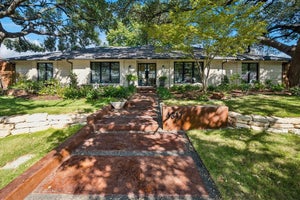
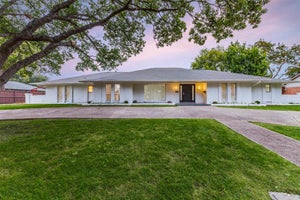
Nearly 6,000 sq. ft. of expansive living spaces with 2 primary suites, a resort style backyard with heated pool, cabana, pavilion and outdoor kitchen designed for entertaining distinguishes this 5-bedroom North Dallas private school corridor home. With rapid access to major highways, premier shopping, fine dining and airports, this amenity-rich home offers 3 living areas, a separate flexible multipurpose room— ideal for home offices, studio, gym, or recreation, and a mini dog park. The circular drive welcomes guests amidst well-manicured grounds while a rear motorized gate secures an oversized air-conditioned garage with EV charger and a separate air-conditioned shed for additional utility. The open-concept layout connects multiple living spaces featuring vaulted ceilings, exposed wood beams and an ambient electric fireplace anchor the main living room. The stylish kitchen is equipped with a generous island workspace, a Smeg gas range and Fisher & Paykel appliances. The split-bedroom layout includes a first-floor primary suite with pool views and an ensuite bath with a double shower. The newly added second-floor primary suite serves as a private sanctuary of its own. This self-contained space features private interior and exterior entrances, a welcoming fireplace, a wet bar with refrigerator, a closet room, an oversized shower, separate jetted tub, secondary washer-dryer connections, and a private covered terrace overlooking the pool. Vacation year round in your own resort-style backyard surrounded by lush gardens, a heated pool, outdoor shower, fire pit, pavilion, cabana and outdoor kitchen with built-in grill, prep area and sink. The existing finishes offer extraordinary move-in value and opportunities to personalize. Improvements include roof, electrical, HVAC, ductwork, insulation, windows, garage doors and openers, a tankless water heater and more. Exceptional space and value await in the private school corridor.
Property Information
- Property type
- Residential
- Sub-type
- Single Family Residence
- Style
- Ranch / Traditional
- Year built
- 1968
- Living area
- 5,866 Sq Ft
- Lot size
- 0.35 acres
- Garage spaces
- 2
- Days on market
- 47
- MLS® Listing#
- 21392981
Property Features
- Interior
- Built-in Features · Cathedral Ceiling(s) · Chandelier · Double Vanity · Dry Bar · Eat-in Kitchen · Granite Counters · Kitchen Island · Natural Woodwork · Open Floorplan · Pantry · Vaulted Ceiling(s) · Walk-In Closet(s) · Wet Bar · Wired for Data · High Speed Internet · In-Law Floorplan
- Exterior
- Awning(s) · Balcony · Built-in Barbecue · Dog Run · Fire Pit · Rain Gutters · Lighting · Outdoor Grill · Outdoor Kitchen · Outdoor Shower · Private Entrance · Private Yard · Storage
- Appliances
- Dishwasher · Disposal · Gas Range · Gas Water Heater · Ice Maker · Refrigerator · Tankless Water Heater · Vented Exhaust Fan
- Cooling
- Attic Fan · Ceiling Fan(s) · Central Air · Electric · ENERGY STAR Qualified Equipment · Multi Units · Zoned
- Heating
- Exhaust Fan · Central · Electric · ENERGY STAR Qualified Equipment · Fireplace(s) · Zoned
- Flooring
- Carpet · Laminate · Tile · Vinyl
- Fireplace
- Bedroom · Electric · Gas · Glass Doors · Living Room · Stone
- Pool
- Cabana · Fenced · Gunite · Heated · In Ground · Outdoor Pool · Private
- Parking
- Additional Parking · Alley Access · Circular Driveway · Concrete · Driveway · Electric Gate · Electric Vehicle Charging Station(s) · Garage · Garage Door Opener · Garage Faces Rear · Lighted · Oversized · Secured · Storage · Attached
- Laundry
- Electric Dryer Hookup · Washer Hookup · Other
- Patio
- Covered · Deck · Rear Porch
- Fencing
- Back Yard · Electric · Gate · Privacy · Wood
- Lot features
- Few Trees · Interior Lot · Landscaped
- Construction
- Wood Siding · Brick
- Foundation
- Slab
- Roof
- Composition
- Windows
- Bay Window(s) · Window Coverings
- Security
- Fire Alarm · Security System · Smoke Detector(s)
- Community
- Curbs · Playground
- Utilities
- Cable Available · Electricity Connected · Natural Gas Available
Rooms
First
- Breakfast Room9 x 8
- Bath-Full6 x 10
- Bath-Full7 x 8
- Bath-Full16 x 12
- Bedroom-2nd Primary14 x 16
- Bedroom13 x 13
- Bedroom15 x 12
- Bedroom13 x 10
- Bonus Room18 x 25
- Dining Room13 x 15
- Family Room17 x 22
- Kitchen22 x 23
- Laundry11 x 10
- Living Room18 x 16
- Living Room17 x 16
- Master Bathroom13 x 9
Second
- Master Bathroom21 x 13
- Master Bedroom27 x 26
Schools
- Elementary
- Nathan Adams
- Middle
- Walker
- High
- White
- District
- Dallas ISD
Financial Details
- Annual taxes
- $23,623
- Parcel number
- 00000808922220000
Directions
GPS

Listing Courtesy: Keller Williams Realty DPR - 214-335-9620
Presented by: Janell Branch
Last Updated: 2026-09-25T00:00:00.000Z
Commute Calculator
Explore commute times from 4436 Thunder Road, Dallas, TX 75244.