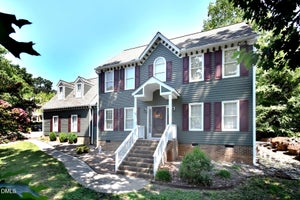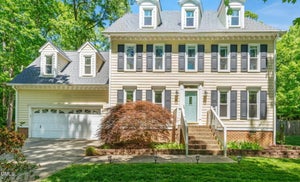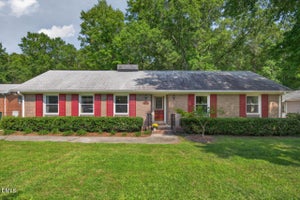
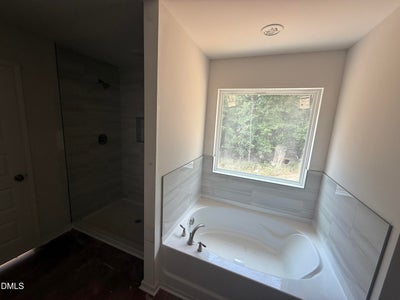
709 Crestview DriveDurham, NC 27712
Hickory Ridge · Durham County
Description
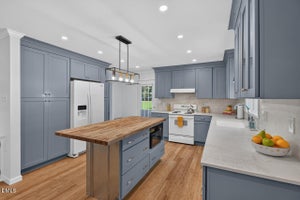
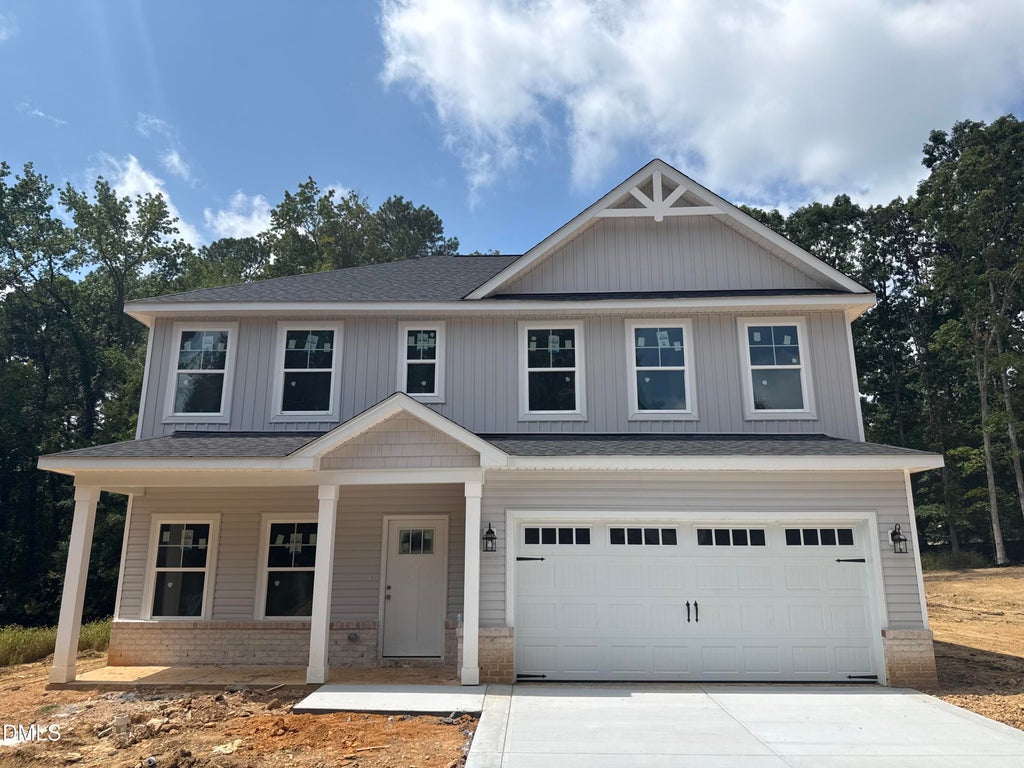
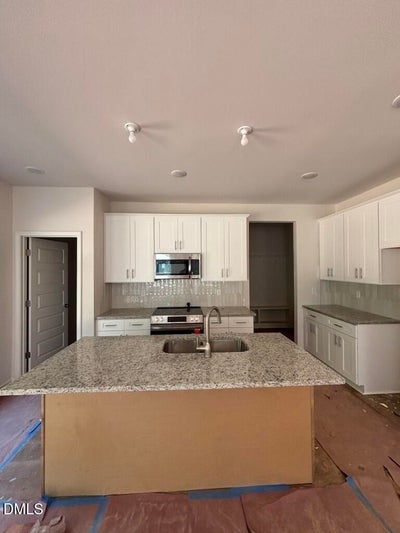
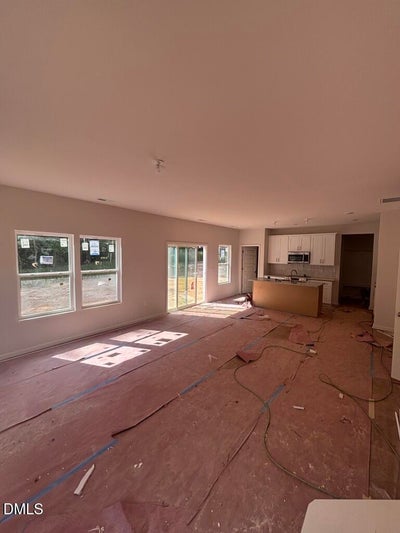
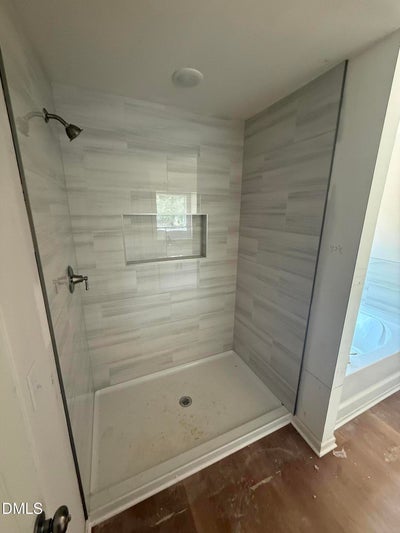
Now offering a 20,000 Builder Credit OR 5.49-percent 30 year fixed rate with use of preferred lender! Welcome to 709 Crestview Drive. The Brighton by Cape Residential offers approximately 2,223 square feet with 3 bedrooms, 2.5 baths, and a versatile upstairs loft. This open main level connects the living room and and island kitchen with a walk-in pantry, and a flexible room off the entry works well as home office or guest room. Upstairs, there is an oversized primary bedroom with a large walk-in closet and a private en-suite bath, along with two additional bedrooms, a second full bath, and laundry room. Out back, a patio overlooking the backyard, and a two-car garage for ample parking. Located just minutes from Duke, downtown Durham, RTP, and RDU. This home is currently under construction and has an estimated completion date of 9/15/26.
Property Information
- Property type
- Residential
- Sub-type
- Single Family Residence
- Structure type
- House
- Year built
- 2026
- Living area
- 2,223 Sq Ft
- Lot size
- 0.46 acres
- Lot dimensions
- see plot plan
- Garage spaces
- 2
- Parking spaces
- 4
- Zoning
- RD
- Days on market
- 90
- MLS® Listing#
- 10185086
Property Features
- Interior
- Breakfast Bar · Double Vanity · Eat-in Kitchen · Kitchen Island · Master Downstairs · Soaking Tub · Walk-In Closet(s)
- Exterior
- Rain Gutters
- Appliances
- Dishwasher · Electric Range · Microwave
- Cooling
- Central Air
- Heating
- Central · None
- Flooring
- Carpet · Vinyl
- Parking
- Attached · Concrete · Driveway · Garage · Garage Door Opener · Garage Faces Front
- Laundry
- Electric Dryer Hookup · Laundry Room · Washer Hookup
- Patio
- Front Porch · Patio · Porch
- Lot features
- Landscaped
- Construction
- Vinyl Siding
- Foundation
- Other
- Roof
- Shingle
- Security
- Carbon Monoxide Detector(s) · Smoke Detector(s)
- Community
- None
- Sewer
- Public Sewer
- Water source
- Public
Rooms
Main
- Other10.0 x 10.0
- Dining Room12.0 x 10.0
- Family Room20.0 x 17.0
- Master Bedroom15.0 x 14.0
Second
- Bedroom 215.0 x 12.0
- Bedroom 315.5 x 13.0
- Bedroom 412.0 x 11.5
- Loft16.0 x 16.0
Schools
- Elementary
- Durham - Eno Valley Elementary
- Middle
- Durham - George L Carrington Middle
- High
- Durham - Northern High
Financial Details
- HOA
- None
- Parcel number
- 183586
Directions
From downtown Durham, take US-501 N (N Roxboro Street) for approx 5 miles. Turn right onto Crestview Drive. Continue on Crestview Drive, 713 Crestview Drive will be on your left (just past Deerfield Street).

Listing Courtesy: Coldwell Banker HPW - 9198768824
Last Updated: 2026-08-07
Commute Calculator
Explore commute times from 709 Crestview Drive, Durham, NC 27712.