116 Robins RunLaurens, SC 29360
None · Laurens County
Description
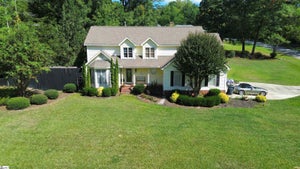
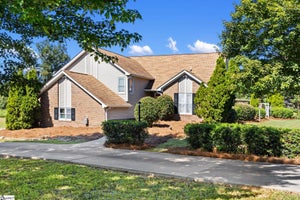
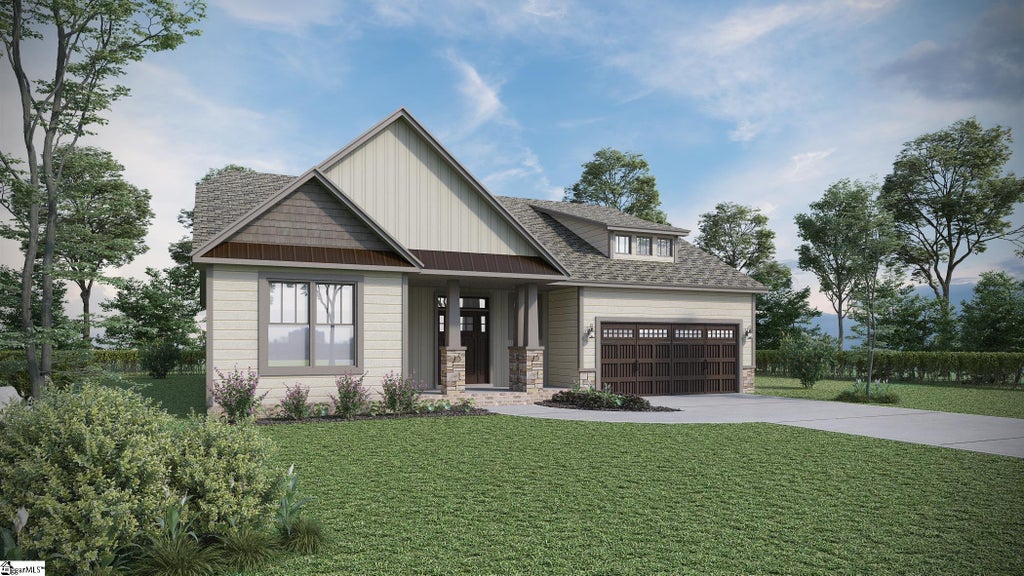
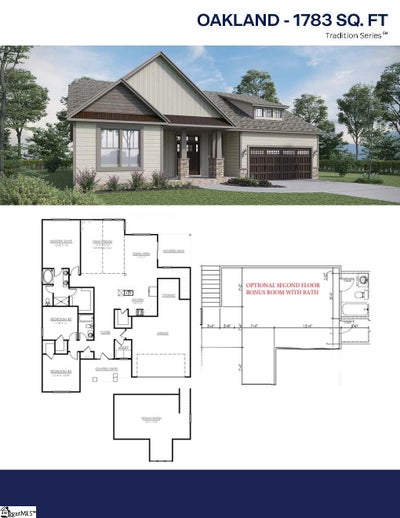
Discover 116 Robins Run, a stunning new home in our Robin's Run community! This thoughtfully designed one-and-a-half-story home features three bedrooms, three bathrooms, a two-car garage, and bonus room with full bath approximately 2,276 square feet of stylish and functional living space. As you enter through the covered porch, you’ll be welcomed by a bright foyer that opens to the main living area. The open-concept layout connects the living room, dining area, and kitchen, creating a spacious and inviting atmosphere perfect for everyday living and entertaining. The kitchen includes stainless steel appliances, a center island, and ample cabinetry, offering both beauty and practicality. The living room features soaring cathedral ceilings and opens to a covered deck, ideal for outdoor relaxation and gatherings. The primary suite serves as a peaceful retreat with a spacious bedroom, bathroom featuring dual vanities and a soaking tub, and a generous walk-in closet. Two additional bedrooms and a full bathroom provide comfort and privacy for everyone. For added versatility, the second-floor recreational room with a full bathroom creates additional living space that can function as a guest suite, media room, home office, or playroom. With its open design, elegant finishes, and thoughtful layout, this home combines comfort, flexibility, and timeless style. Pictures are representative.
Property Information
- Property type
- Residential
- Sub-type
- Single Family Residence
- Style
- Craftsman
- Year built
- 2026
- Stories
- 1
- Living area
- 2,325 Sq Ft
- Lot size
- 0.59 acres
- Garage spaces
- 2
- Parking spaces
- 2
- Days on market
- 168
- MLS® Listing#
- 1589070
Property Features
- Interior
- High Ceilings · Open Floorplan · Soaking Tub · Walk-In Closet(s) · Pantry
- Appliances
- Dishwasher · Disposal · Free-Standing Gas Range · Self Cleaning Oven · Microwave · Gas Water Heater · Tankless Water Heater
- Cooling
- Central Air · Electric
- Heating
- Forced Air · Natural Gas
- Flooring
- Carpet · Laminate · Vinyl
- Fireplace
- Gas Log
- Basement
- None · Crawl Space
- Parking
- Attached · Concrete · Garage Door Opener · Garage
- Laundry
- Electric Dryer Hookup · Upper Level · Laundry Room
- Patio
- Front Porch · Rear Porch
- Lot features
- Level
- Construction
- Stone · Vinyl Siding
- Windows
- Insulated Windows
- Security
- Smoke Detector(s) · Prewired
- Community
- None
- Sewer
- Public Sewer
- Water source
- Public
Rooms
Main
- Bedroom 211x11
- Bedroom 312x12
- Master Bedroom12x16
- Dining Room11x17
- Kitchen14x10
Schools
- Elementary
- Laurens
- Middle
- Laurens
- High
- Laurens Dist 55
Financial Details
- HOA
- None
- Parcel number
- 9060508049
Listing Courtesy: D.R. Horton - 8647130753
Presented by: Trina L Montalbano
Commute Calculator
Explore commute times from 116 Robins Run, Laurens, SC 29360.