253 Tumbling River DriveWendell, NC 27591

Wendell Falls · Wake County
Description
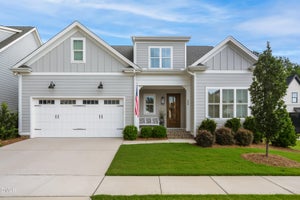
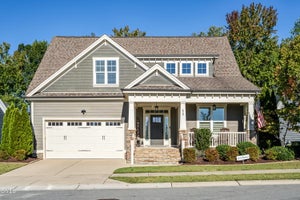
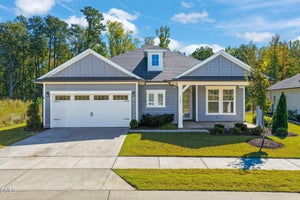
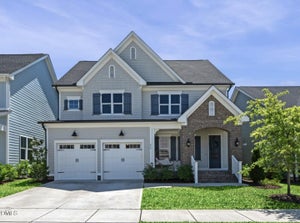
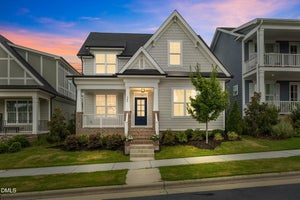
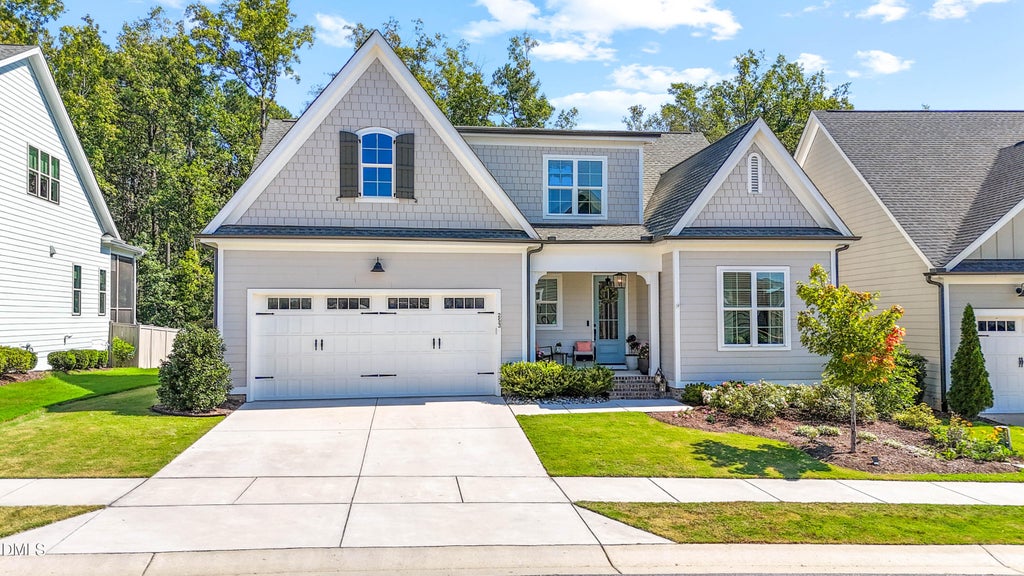
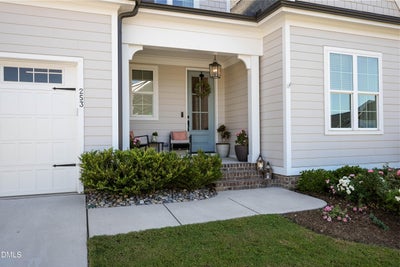
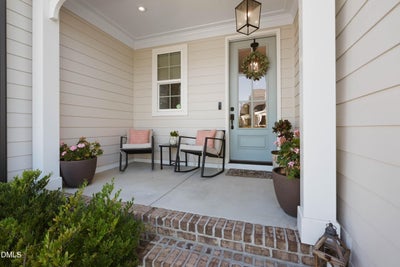
HOME FOR THE HOLIDAYS! Welcome to 253 Tumbling River Dr, nestled in the charming community of Wendell Falls! Boasting 4 beds, 3 baths, and 3,024 sq ft of living space, this home features the highly coveted "Seabrook" floor plan by premium builder Homes By Dickerson. Tucked away on a prime lot, you will enjoy a serene wooded backdrop and a protected common area that wraps around the side and back of the property, providing unmatched privacy and beautiful views of a local horse farm. The heart of the home is an entertainer's dream. Step through the entry to find open-concept living areas showcasing 9-foot ceilings, site-finished hardwood floors, and elegant crown molding throughout. The gourmet kitchen is a chef's playground, fully equipped with top-of-the-line ss appliances, a massive walk-in pantry, and a premium gas range featuring a built-in air fryer and integrated meat temperature monitor. Massive triple sliding doors transition seamlessly into a magnificent vaulted screened-in porch—the perfect oasis to watch the sunrise over the woods. In the evenings, retreat to the charming front porch to witness spectacular Carolina sunsets framed beautifully by the historic Wendell Falls Tobacco Barn backdrop. Designed for versatile functionality, the main floor includes a beautifully appointed Primary suite looking out onto the private backyard. The resort-style Primary bath features a deep soaking tub, a separate extra-large walk-in shower, and a generous walk-in closet. Guests will appreciate their own private sanctuary with a secondary bedroom and full bathroom located at the front of the residence. Working from home is an effortless experience thanks to a dedicated workspace with a built-in desk. Upstairs, the home expands into a gorgeous loft retreat, a third full bath, and two more generously sized bedrooms, alongside incredible unfinished storage space. The perks extend outdoors to a fully fenced backyard, providing a safe haven for furry friends to roam, and a dedicated shaded playground for endless afternoon playtime. Living here grants you exclusive access to resort-style community amenities, including a neighborhood clubhouse, two sparkling saltwater pools, a 24-hour fitness center, a scenic lake, and over 10 miles of walking trails. Experience the absolute finest in golf-cart community living. Welcome home! All HOA disclosures/covenants: www.lifeatwendellfalls.net/document-library/
Property Information
- Property type
- Residential
- Sub-type
- Single Family Residence
- Structure type
- House
- Year built
- 2022
- Living area
- 3,024 Sq Ft
- Lot size
- 0.16 acres
- Garage spaces
- 2
- Zoning
- PUD-1
- Days on market
- 38
- MLS® Listing#
- 10195545
Property Features
- Interior
- Breakfast Bar · Built-in Features · Bookcases · Cathedral Ceiling(s) · Ceiling Fan(s) · Chandelier · Crown Molding · Double Vanity · Entrance Foyer · Eat-in Kitchen · High Ceilings · High Speed Internet · Kitchen Island · Open Floorplan · Pantry · Recessed Lighting · Smart Home · Soaking Tub · Walk-In Closet(s) · Wired for Data · Master Downstairs
- Exterior
- Garden · Playground · Private Yard · Rain Gutters
- Appliances
- Disposal · Dishwasher · Exhaust Fan · ENERGY STAR Qualified Appliances · ENERGY STAR Qualified Refrigerator · Free-Standing Refrigerator · Gas Range · Ice Maker · Microwave · Oven · Range · Refrigerator · Range Hood · Self Cleaning Oven · Stainless Steel Appliance(s) · Tankless Water Heater · Water Purifier Owned · Water Softener Owned
- Cooling
- Central Air · Ceiling Fan(s)
- Heating
- Fireplace(s) · Natural Gas
- Flooring
- Carpet · Ceramic Tile · Hardwood · Painted/Stained · Tile · Wood
- Fireplace
- Glass Doors · Gas Log · Great Room · Living Room
- Basement
- Crawl Space
- Parking
- Attached · Garage · Driveway · Garage Faces Front
- Laundry
- In Hall · Inside · Laundry Room · Main Level · Sink
- Patio
- Covered · Deck · Enclosed · Front Porch · Patio · Porch · Rear Porch · Screened
- Fencing
- Back Yard · Fenced
- Lot features
- Back Yard · Few Trees · Front Yard · Garden · Landscaped · Views
- Construction
- Board & Batten Siding · Brick · Fiber Cement · Shake Siding
- Foundation
- See Remarks
- Roof
- Asphalt · Shingle
- Community
- Curbs · Clubhouse · Fishing · Fitness Center · Lake · Park · Playground · Pool · Suburban · Street Lights · Sidewalks
- Utilities
- Natural Gas Connected
- Sewer
- Public Sewer
- Water source
- Public
Rooms
Main
- Entrance Hall18.1 x 4.1
- Other10.3 x 3.7
- Other11.0 x 6.0
- Other17.0 x 11.0
- Bathroom 28.0 x 5.0
- Bedroom 211.7 x 13.4
- Dining Room12.8 x 11.1
- Great Room19.3 x 16.0
- Kitchen22.6 x 12.0
- Laundry5.9 x 9.2
- Master Bathroom10.9 x 13.0
- Master Bedroom15.0 x 15.2
- Office6.8 x 11.9
Second
- Other21.3 x 17.1
- Other16.3 x 27.11
- Bedroom 310.7 x 14.2
- Bedroom 410.1 x 13.4
- Loft27.4 x 12.11
Schools
- Elementary
- Wake - Lake Myra Elementary
- Middle
- Wake - Wendell Middle
- High
- Wake - East Wake High School
Financial Details
- HOA
- $100 / MonthlyAssociation: Wendell Falls Community Association/CCMC
- Annual taxes
- $6,757Tax year 2025
- Assessed value
- $612,918
- Parcel number
- 177301166437000 0477797

Listing Courtesy: Northside Realty Inc. - 9197840101
Last Updated: 2026-09-29T00:00:00.000Z
Commute Calculator
Explore commute times from 253 Tumbling River Drive, Wendell, NC 27591.