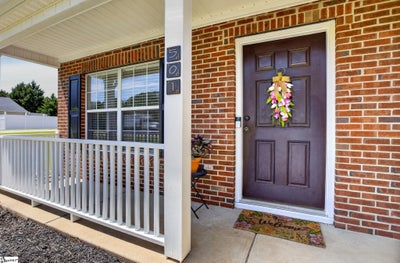
501 Westbury WaySimpsonville, SC 29680
The Brooks · Greenville County
Description
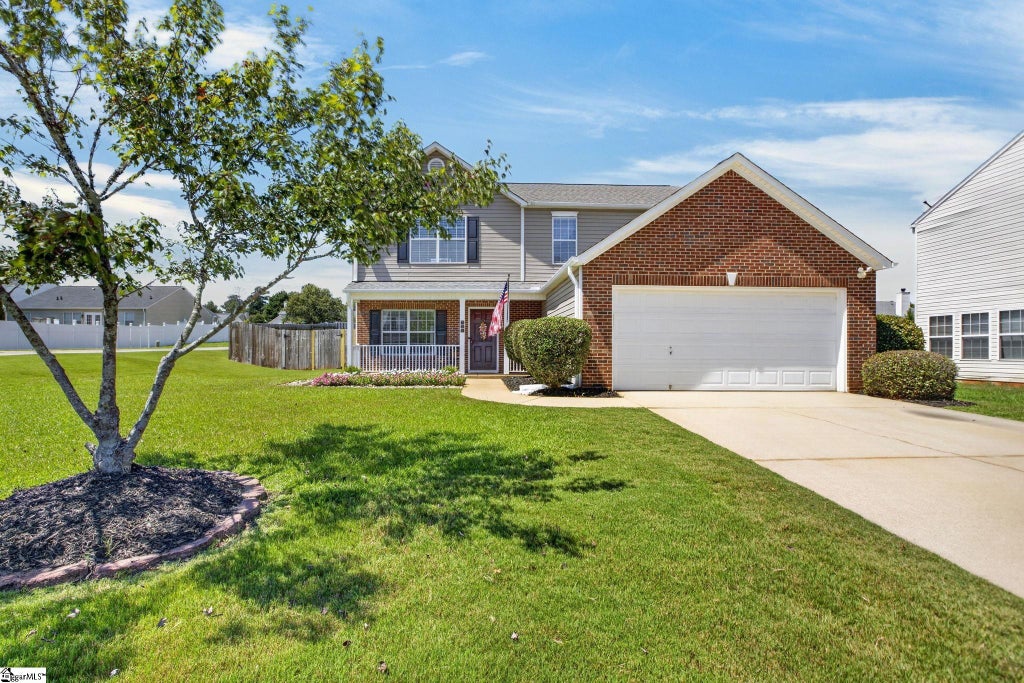
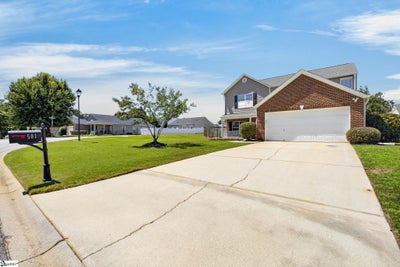
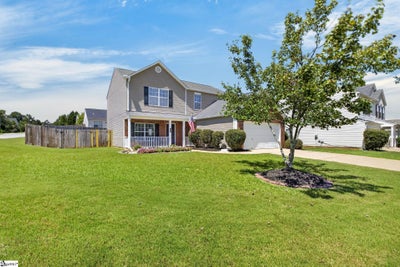
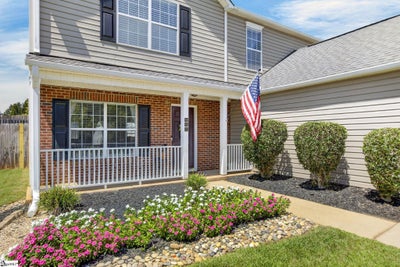
Welcome home to your spacious 4-Bedroom Home in a great family-friendly location! 501 Westbury Way is a beautifully updated 4-bedroom, 2.5-bath home designed for modern family living. From the moment you walk in, you will love the open floor plan that effortlessly connects the Great Room, Dining, and Kitchen areas—perfect for entertaining and everyday life. Gorgeous Wood Look LVP Floors add warmth and style throughout. The primary-on-main suite features a Large Bedroom and a Full Bathroom with a soaking tub, separate shower for privacy away from the rest of the home. There are multiple closets and a roomy garage downstairs for storage and a half bath for guests. The kitchen features clean, modern appliances, and has a nice amount of cabinet space AND a closet pantry. Out Back you will find a large, private, fenced back yard that is a true oasis! This could be your new favorite place to go when you get home from a long day and simply relax! And then on the weekends, it is great for family and friends. Going up the stairs – there is a HUGE loft / bonus room that can serve as a playroom, home office, or media space—flexibility for any stage of family life. 3 additional bedrooms upstairs with great closet space. Recent updates throughout the home mean you can move right in and start enjoying. Finally, 501 Westbury Way is in a top-rated South Carolina school district and just minutes from shopping, entertainment, and conveniences! This home combines comfort and style in a great community with other beautiful homes, a pool and playground – Very convenient from this Home. Don’t miss the opportunity to make this family-friendly dream home yours.
Property Information
- Property type
- Residential
- Sub-type
- Single Family Residence
- Style
- Traditional
- Year built
- 2004
- Living area
- 2,192 Sq Ft
- Lot size
- 0.23 acres
- Garage spaces
- 2
- Parking spaces
- 2
- Days on market
- 42
- MLS® Listing#
- 1602373
Property Features
- Interior
- Ceiling Fan(s) · Open Floorplan · Soaking Tub · Walk-In Closet(s) · Laminate Counters · Pantry
- Appliances
- Disposal · Refrigerator · Range · Microwave · Electric Water Heater
- Cooling
- Central Air · Electric · Ceiling Fan(s)
- Heating
- Electric · Forced Air
- Flooring
- Carpet · Laminate
- Fireplace
- Gas Log
- Basement
- None
- Parking
- Attached · Concrete · Driveway · Garage
- Laundry
- Laundry Room · Upper Level
- Patio
- Patio · Rear Porch
- Fencing
- Fenced
- Lot features
- Corner Lot · Few Trees · Level
- Construction
- Brick Veneer · Vinyl Siding
- Foundation
- Slab
- Roof
- Composition
- Windows
- Window Treatments
- Security
- Smoke Detector(s)
- Community
- Street Lights · Playground · Pool
- Utilities
- Underground Utilities · Cable Available · Natural Gas Available
- Sewer
- Public Sewer
- Water source
- Public
Rooms
Second
- Bedroom 215x12
- Bedroom 313x11
- Bedroom 412x12
- Kitchen12x10
Main
- Master Bedroom15x13
Schools
- Elementary
- Fork Shoals
- Middle
- Woodmont
- High
- Woodmont
Financial Details
- HOA
- $380 / Annually
- Annual taxes
- $1,169
- Parcel number
- 0575.2101042.00
Listing Courtesy: Flagship SC Properties, LLC - 8644004043
Presented by: Meg H Hyatt
Commute Calculator
Explore commute times from 501 Westbury Way, Simpsonville, SC 29680.