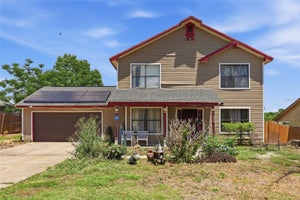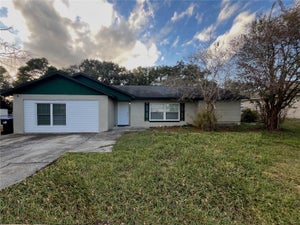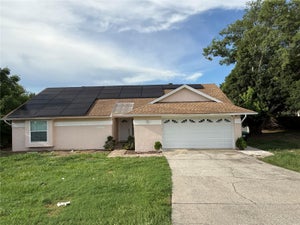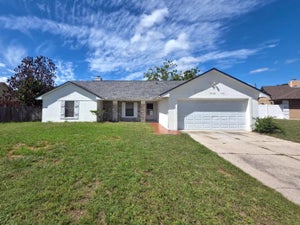
2939 Danforth DriveOrlando, FL 32818
SILVER RIDGE PH 03 · Orange County
Description
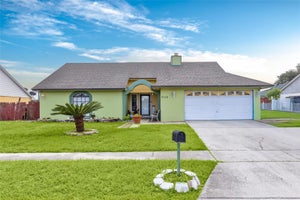
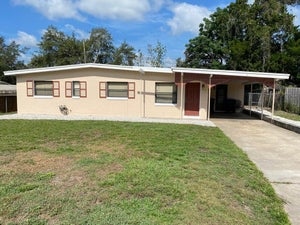
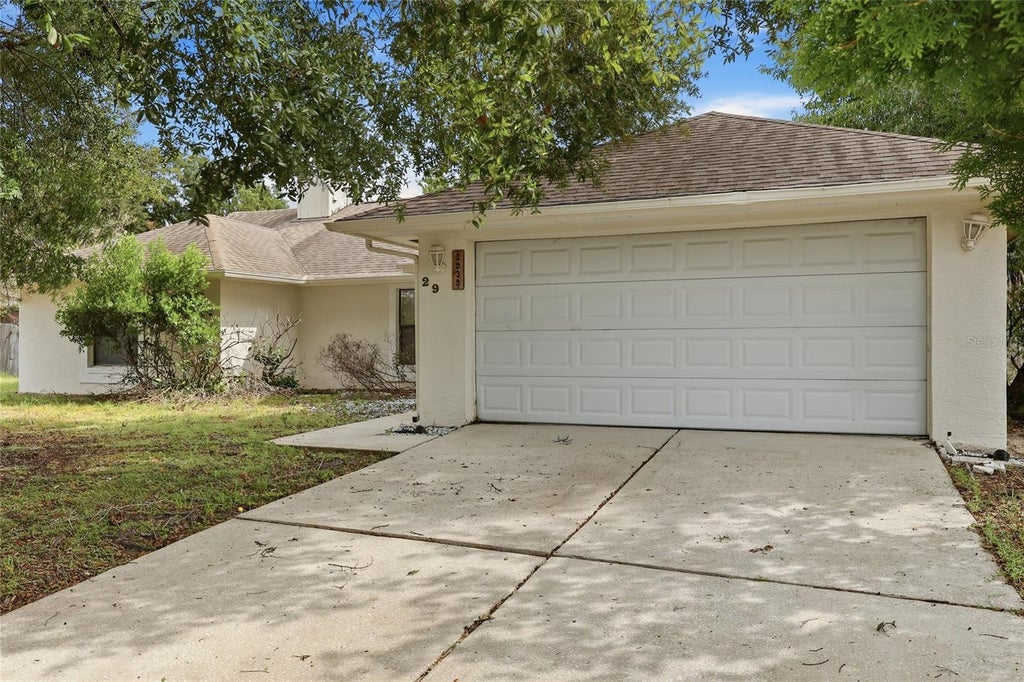
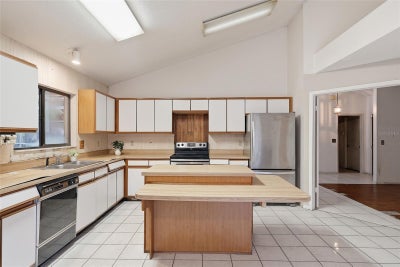
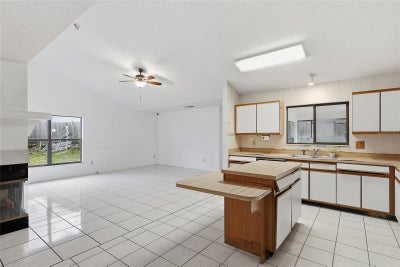
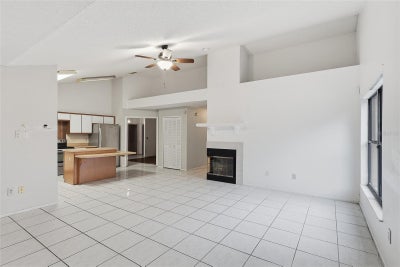
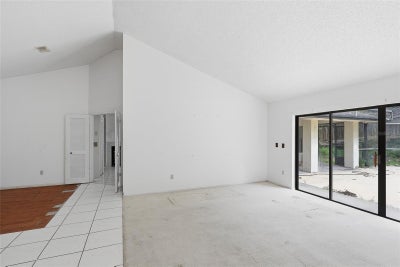
Check out this conveniently located 4 BEDROOM, 3 BATH POOL HOME offering a spacious SPLIT FLOOR PLAN with room for everyone. As you enter, you're welcomed by a FORMAL LIVING ROOM and FORMAL DINING ROOM. The oversized PRIMARY SUITE is located on one side of the home and features views of the SCREENED POOL. The PRIMARY BATHROOM includes a large DOUBLE VANITY, WALK-IN CLOSET, SEPARATE SHOWER, SOAKING TUB, and a private toilet area. The kitchen offers a CENTER ISLAND, abundant cabinet space, a pantry, and opens to a spacious FAMILY ROOM WITH A FIREPLACE. On the opposite side of the home are two generously sized bedrooms with a shared full, bath plus a fourth bedroom with access to a nearby full bath, ideal for MULTIGENERATIONAL LIVING, guest, or a home office. Step outside to enjoy the SCREENED POOL & SPA with a LARGE COVERED LANAI, perfect for relaxing or entertaining. Additional features include a LAUNDRY ROOM with access to the TWO-CAR GARAGE. Conveniently located with easy access to MAJOR HIGHWAYS, SHOPPING, DINING, and DOWNTOWN ORLANDO. With its spacious layout and desirable floor plan, this home is ready for your vision and personal updates. Schedule your private showing today!
Property Information
- Property type
- Residential
- Sub-type
- Single Family Residence
- Year built
- 1989
- Stories
- 1
- Living area
- 2,149 Sq Ft
- Lot size
- 0.31 acres
- Garage spaces
- 2
- Ownership
- Fee Simple
- Zoning
- R-1A
- Days on market
- 90
- MLS® Listing#
- O6429031
Property Features
- Interior
- Walk-In Closet(s)
- Appliances
- Dishwasher · Dryer · Microwave · Range · Refrigerator · Washer
- Cooling
- Central Air
- Heating
- Electric
- Flooring
- Ceramic Tile · Laminate
- Fireplace
- Electric
- Pool
- In Ground · Private
- Parking
- Attached
- Laundry
- Laundry Room
- Construction
- Block
- Foundation
- Slab
- Roof
- Shingle
- Utilities
- Cable Available · Electricity Available · Phone Available · Water Available
- Sewer
- Public Sewer
- Water source
- Public
Rooms
First
- Bathroom 110.6x9.1
- Bathroom 212.8x5.4
- Bedroom 112.4x10.1
- Bedroom 213.9x9.1
- Bedroom 313.2x9.5
- Dining Room10.1x15.2
- Family Room16.2x20.5
- Kitchen11.11x17.1
- Laundry5.4x5.1
- Living Room17.4x14
- Master Bathroom9.4x14.1
- Master Bedroom13.4x14.4
Financial Details
- HOA
- $194 / AnnuallyAssociation: Top Notch Management
- Annual taxes
- $6,100Tax year 2025
- Parcel number
- 11-22-28-8066-00-980
Directions
West on Silver Star Rd Right on Silver Ridge Left on Danforth home is on right.
Listing Courtesy: RE/MAX ASSURED - 800-393-8600
Last Updated: 2026-07-28T00:00:00.000Z
Commute Calculator
Explore commute times from 2939 DANFORTH DRIVE, ORLANDO, FL 32818.