2093 Swan LanePalm Harbor, FL 34683
SEVERS LANDING PH 2 · Pinellas County
Description
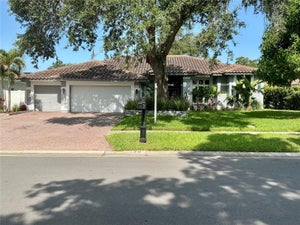
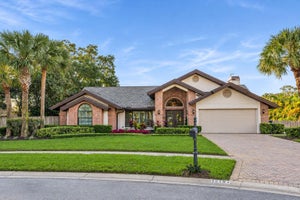
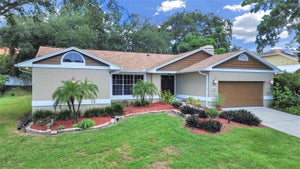
Welcome to this beautifully maintained custom pool home in the highly sought-after Sever's Landing community, where spacious living areas, quality finishes, and exceptional outdoor entertaining come together in one of Palm Harbor's most desirable neighborhoods. From the leaded glass double-door entry to the soaring ceilings and sparkling pool views beyond, every detail has been thoughtfully designed to create a home that is both elegant and inviting. The flowing floor plan offers the perfect balance of formal and casual living. A spacious living and dining room provides an ideal setting for entertaining, while the open-concept kitchen and family room create the heart of the home. Rich wood cabinetry, natural stone countertops, stainless steel appliances, a center island, decorative tile backsplash, breakfast bar, and a sunny breakfast nook make the kitchen as functional as it is beautiful. Just beyond, the family room is anchored by a cozy gas fireplace, creating a warm gathering space for family and friends. Designed for flexibility, the split-bedroom layout offers privacy for the primary suite while comfortably accommodating family and guests. The fourth bedroom is currently configured as an impressive custom dressing room with extensive built-in storage but can easily be converted back into a traditional bedroom if desired. A spacious bonus room with hardwood flooring, custom built-ins, and wine storage offers endless possibilities as a media room, game room, home office, or additional living space. The primary suite is a peaceful retreat with private access to the lanai and an updated ensuite bath featuring dual vanities, a soaking tub, separate walk-in shower, and a generous walk-in closet. Updated secondary bathrooms showcase stylish finishes that complement the home's timeless design. Step outside and enjoy Florida living at its best. The screened lanai features travertine pavers surrounding a heated Pebble Tec pool with an elevated spillover spa, while the outdoor kitchen creates the perfect setting for weekend barbecues, family gatherings, or relaxing evenings at home. Beyond the screened enclosure, the fenced backyard offers additional green space framed by mature landscaping for added privacy. Additional highlights include a three-car garage, hurricane shutters, an interior laundry room, and an exceptionally low HOA fee of just $42 per month. Ideally located within the highly regarded Palm Harbor University High School district and just minutes from Innisbrook Golf Resort, Honeymoon Island, Gulf beaches, parks, shopping, dining, and the Pinellas Trail, this home offers an exceptional combination of location, comfort, and lifestyle. Thoughtfully maintained and move-in ready, it's an outstanding opportunity to own a beautiful home in one of North Pinellas' most established and desirable communities.
Property Information
- Property type
- Residential
- Sub-type
- Single Family Residence
- Year built
- 1991
- Living area
- 3,144 Sq Ft
- Lot size
- 0.31 acres
- Lot dimensions
- 90x150
- Garage spaces
- 3
- Ownership
- Fee Simple
- Zoning
- R-1
- Days on market
- 109
- MLS® Listing#
- TB8532562
Property Features
- Interior
- Built-in Features · High Ceilings · Stone Counters · Walk-In Closet(s)
- Exterior
- Outdoor Kitchen
- Appliances
- Dishwasher · Dryer · Microwave · Range · Refrigerator · Washer
- Cooling
- Central Air
- Heating
- Central · Electric
- Flooring
- Carpet · Ceramic Tile · Wood
- Fireplace
- Family Room · Gas
- Pool
- Gunite · Heated · In Ground · Screen Enclosure · Private
- Parking
- Driveway · Garage Door Opener · Attached
- Laundry
- Inside · Laundry Room
- Patio
- Covered · Patio · Screened
- Fencing
- Fenced
- Lot features
- Paved
- Construction
- Block · Stucco
- Foundation
- Slab
- Roof
- Shingle
- Windows
- Blinds
- Other structures
- Outdoor Kitchen
- Utilities
- Cable Available · Cable Connected · Electricity Connected
- Sewer
- Public Sewer
- Water source
- Public
Rooms
First
- Dining Room16x10
- Family Room17x17
- Kitchen14x12
- Living Room16x13
- Master Bedroom18x12
Schools
- Elementary
- Lake St George Elementary-PN
- Middle
- Palm Harbor Middle-PN
- High
- Palm Harbor Univ High-PN
Financial Details
- HOA
- $500 / AnnuallyAssociation: Whitney Summit
- Annual taxes
- $5,630Tax year 2025
- Parcel number
- 12-28-15-80350-000-0760
Directions
From US 19 head West on Tampa Rd, Left on 19th St, Left on Swan Ln to address on Left.
Listing Courtesy: RE/MAX REALTEC GROUP INC - 727-789-5555
Last Updated: 2026-07-24T00:00:00.000Z
Commute Calculator
Explore commute times from 2093 SWAN LANE, PALM HARBOR, FL 34683.