


116 Van Gogh TrailMount Holly, NC 28120
Imagery On Mtn Island · Gaston County
Description
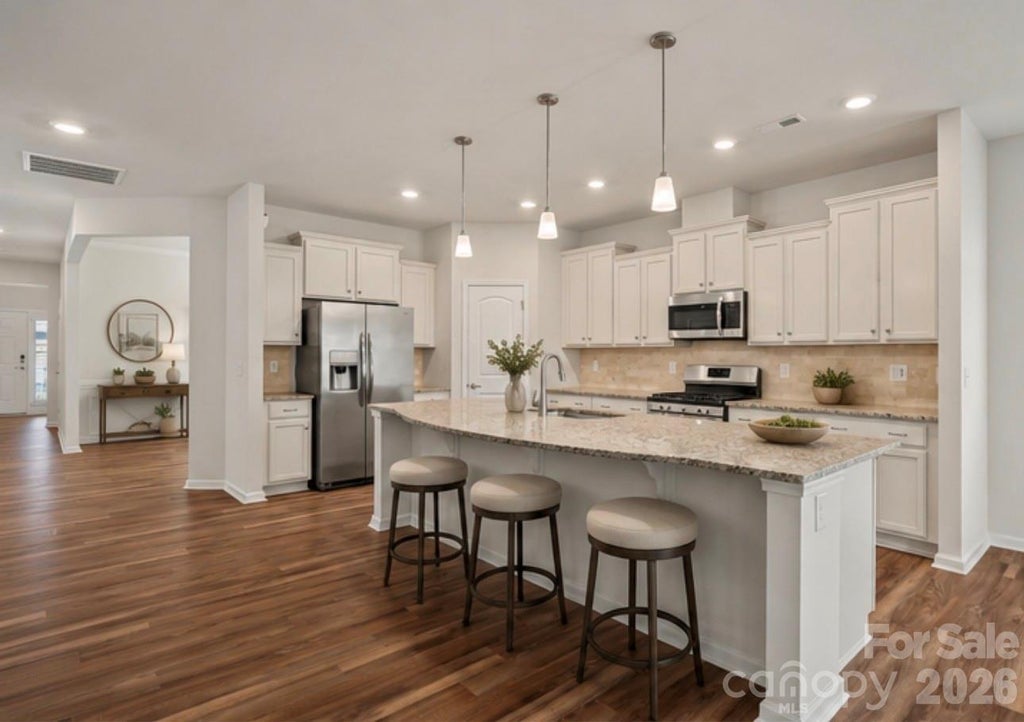
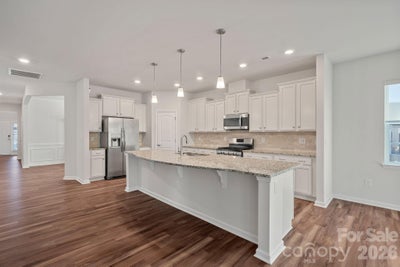
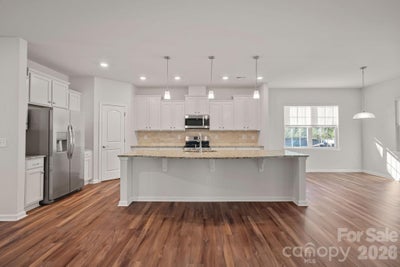
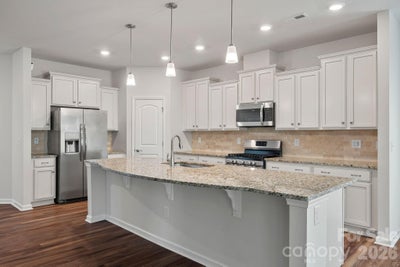
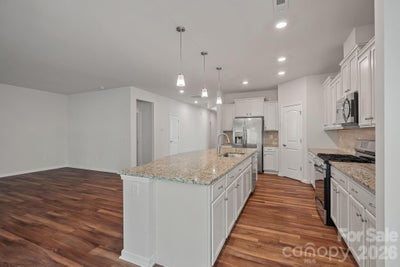
Move-In Ready in Imagery 3BR/2.5BA with No Carpet and No Compromising-You get it all! Welcome to one of the most sought-after 55+ communities on Mountain Island Lake where lawn care is covered, resort-style amenities are steps away, and this 2,200+ sq ft home is truly move-in ready. Freshly painted throughout with luxury vinyl plank flooring in every room (yes, every room -zero carpet), this open-concept home was designed for easy living. The chef's kitchen anchors it all: crisp white cabinetry, stainless appliances, a gas range, oversized island, and a sunny breakfast nook that flows straight into the great room and its wall of windows overlooking a private backyard. A wainscoted flex room off the entry works as a formal dining room, office, or craft space -whatever fits your next chapter. The primary suite is a true retreat, with its own sitting area, a private screened porch, and a spa-style bath featuring a zero-entry tiled shower, dual-sink vanity, and an oversized walk-in closet. Outside, unwind on the paver patio with built-in grill, surrounded by mature greenery for privacy. A well-placed laundry room connects directly to the two-car garage for everyday ease. At Imagery, life doesn't stop at your front door: walking trails, a pool, multiple clubhouses, a fitness center, sport courts, and community day docks (coming soon) mean every day feels like a getaway- minutes from shopping, dining, and I-485.
Property Information
- Property type
- Residential
- Sub-type
- Single Family Residence
- Style
- Ranch / Transitional
- Year built
- 2019
- Living area
- 2,242 Sq Ft
- Lot dimensions
- 66x146x65x156
- Garage spaces
- 2
- Zoning
- SFR
- Days on market
- 68
- MLS® Listing#
- 4401399
Property Features
- Appliances
- Dishwasher · Disposal · Gas Range · Ice Maker · Microwave · Refrigerator · Washer/Dryer
- Cooling
- Central Air
- Heating
- Central · Natural Gas
- Flooring
- Laminate · Tile
- Parking
- Driveway
- Laundry
- Electric Dryer Hookup · Laundry Room · Main Level
- Patio
- Screened
- Construction
- Fiber Cement · Stone Veneer
- Foundation
- Slab
- Roof
- Shingle
- Security
- Smoke Detector(s)
- Community
- Clubhouse · Sidewalks
- Utilities
- Natural Gas Available · Cable Available · Underground Utilities
- Sewer
- Public Sewer
- Water source
- Public
Schools
- Elementary
- Pinewood Gaston
- Middle
- Stanley
- High
- East Gaston
Financial Details
- HOA
- $315 / MonthlyAssociation: CAMS
- Assessed value
- $505,070
- Parcel number
- 300229
Directions
I-485 Inner to Exit 16 for NC16/Brookshire Blvd, Left on Brookshire, Right on Horseshoe Bend Beach Rd, Left on Monet Blvd, Left on Van Gogh Trail. Home on Left.

Listing Courtesy: EXP Realty LLC Mooresville - lepagejohnsonoffers@gmail.com
Last Updated: 2026-07-16T00:00:00.000Z
1
Mount Holly Market Statistics
How this home compares to 111 active listings in Mount Holly, NC
| Mount Holly median | This listing | |
|---|---|---|
| Median listing price | $408,108 | $526,900 |
| Median days on market | 51 | 68 |
| Median Sq Ft | 1,949 | — |
| Median price / Sq Ft | $214 | — |
Market statistics compiled from active EXIT Realty® and MLS listings in Mount Holly, NC.
Commute Calculator
Explore commute times from 116 Van Gogh Trail, Mount Holly, NC 28120.
More homes to consider
View similar homes View nearby homes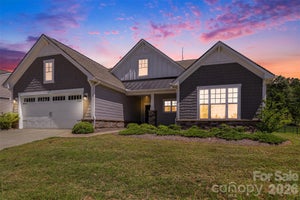


Similar Home Values
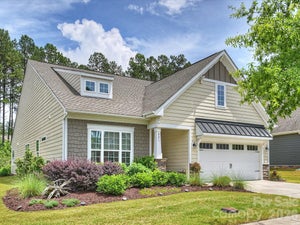
Comparable nearby listings and their asking prices.
| Address | Price | Beds | Baths | Sq Ft |
|---|---|---|---|---|
| 5019 Chegall Crossing Way, Mount Holly, NC | $539,000 | 3 | 3 | — |
| 821 Botticelli Court, Mount Holly, NC | $550,000 | 3 | 3 | — |
| 128 Picasso Trail, Mount Holly, NC | $499,900 | 2 | 2 | — |
| 129 Picasso Trail, Mount Holly, NC | $499,900 | 2 | 2 | — |


