
968 Dusty Stone LoopRocklin, CA 95765
The Bluffs at Whitney Ranch · Placer County
Description
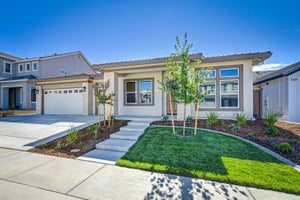
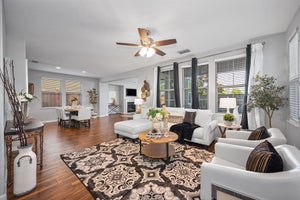
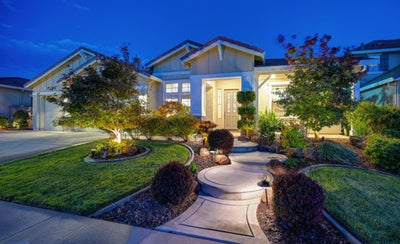
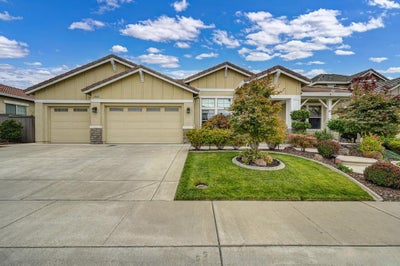
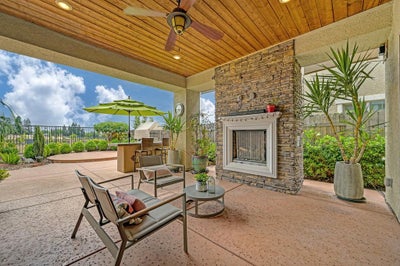
Refined Living. Exceptional Versatility. A Beautifully Private Setting. Discover a thoughtfully enhanced Whitney Ranch residence where sophisticated design, entertaining, and predominantly single-level living come together. At the heart of the home, a light-filled kitchen, dining nook, and great room flow together, framed by picturesque backyard views. An expansive quartz island anchors the kitchen, with elegant finishes, abundant cabinetry, and a discreet pantry, ideal for entertaining. The serene main-level primary suite offers a beautifully appointed bath with dual vanities, a soaking tub, and a discreet shower with dual shower heads and built-in bench seating. An extraordinary custom closet features tailored storage, innovative pull-down hanging systems, and integrated cabinetry. Designed to accommodate evolving lifestyles, the home's versatile floor plan offers the potential for a fifth bedroom on the main level. Currently a dedicated office, this flexible space features a closet and adjacent full bath, making it appealing for guests, family, or working from home. Upstairs, a private retreat includes a bedroom, full bath, separate living area, and balcony showcasing elevated skyline views over scenic open space. Ideal for extended guests, multigenerational living, or a secluded second living space. Beyond the interiors, a private outdoor sanctuary awaits. Backing to open space with no rear-facing neighbors, the landscaped grounds feature a covered patio, outdoor fireplace, striking stone water feature, and atmospheric accent lighting. More than $40,000 in backyard enhancements create an exceptional setting for alfresco dining, intimate gatherings, and peaceful evenings beneath the stars. More than $170,000 in seller improvements elevate the home's beauty, comfort, and functionality, including over $50,000 in interior enhancements such as statement lighting and custom window treatments. Additional investments include an owned 28-panel solar system, two Tesla Powerwall 3 home batteries, an EV charging station, integrated speakers, and a three-car garage with epoxy flooring. Just 0.6 miles from The Ranch House, residents enjoy access to community pools, a clubhouse, fitness facilities, trails, and social activities, with shopping, dining, and schools nearby. A rare combination of refined interiors, versatile living spaces, and a private open-space backdrop, beautifully suited for today and thoughtfully designed for the years ahead.
Property Information
- Property type
- Residential
- Sub-type
- Single Family Residence
- Year built
- 2018
- Living area
- 3,681 Sq Ft
- Lot size
- 0.21 acres
- Garage spaces
- 3
- MLS® Listing#
- 226108540
Property Features
- Interior
- Bidet · Kitchen Island · Stone Counters · Double Vanity
- Exterior
- Balcony
- Appliances
- Built-In Electric Oven · Gas Cooktop · Gas Water Heater · Dishwasher · Disposal · Microwave · Double Oven · Range Hood
- Cooling
- Ceiling Fan(s) · Whole House Fan · Central Air
- Heating
- Natural Gas · Central
- Flooring
- Carpet · Tile · Vinyl
- Fireplace
- Living Room · Gas Log
- Parking
- Paved · Garage Door Opener · Garage Faces Front
- Laundry
- Laundry Room · Sink · Gas Dryer Hookup
- Patio
- Covered · Patio
- Fencing
- Wood
- Lot features
- Level · Sprinklers In Front · Sprinklers In Rear · Landscaped
- Construction
- Stucco · Frame · Glass
- Foundation
- Slab
- Roof
- Tile
- Windows
- Double Pane Windows
- Community
- Curbs · Sidewalks
- Utilities
- Natural Gas Available · Cable Available · Natural Gas Connected
- Sewer
- Public Sewer
- Water source
- Public
Schools
- District
- Placer
Financial Details
- HOA
- $82 / Monthly
- Parcel number
- 489-370-001-000
Directions
Hwy 65 North to Whitney Ranch Pkwy. Right on Painted Pony. Right on Dusty Stone Loop to property.

Listing Courtesy: Coldwell Banker Realty - 9167864600
Presented by: Steven Ostrom
CA DRE# 01520140. Kris Klair Broker
Data Terms of Use
Terms of Use
1. The following are terms of a legal agreement between you, the person viewing and/or using this Internet site (“User”) and the operator ("Provider") of this Internet site ("Site"), By accessing, browsing and/or using this Site, User acknowledges that User has read, understood, and agrees to be bound by these terms and to comply with all applicable laws and regulations, including but not limited to U.S. export and re-export control laws and regulations. If User does not agree to these terms, User is not authorized to use this Site. The material provided on this Site is protected by law, including, but not limited to, United States Copyright law and international treaties.
2. User must be a prospective purchaser or seller of real estate with a bona fide interest in the purchase or sale of such real estate.
3. All real estate data provided on this Site (including but not limited to descriptions, images, and other information constituting or relating to real estate listings) is strictly for the personal, private, non-commercial use of User and is not made available for redistribution, retransmission, reformatting, modification or copying. User may not sell or use any of the real estate data on this Site for any purpose other than attempting to evaluate houses or properties for sale or purchase by User. User acknowledges that the real estate data on this Site is provided by MetroList Services, Inc., a California corporation (“MetroList”), and User acknowledges the validity of MetroList's copyright as to such data. User expressly acknowledges and agrees that MetroList is a third-party beneficiary of these Terms of Use, and that MetroList will be entitled to enforce these Terms of Use against User.
4. To the fullest extent permitted by law, the data on this Site is provided "as is," without warranty or representation of any kind, either express or implied, as to the nature, quality, characteristics or value of any property or information to which the data pertains. NEITHER PROVIDER NOR METROLIST MAKES ANY WARRANTIES, EXPRESS OR IMPLIED, REGARDING THE DATA DISPLAYED ON THIS SITE, INCLUDING, BUT NOT LIMITED TO, THE IMPLIED WARRANTIES OF MERCHANTABILITY AND FITNESS FOR A PARTICULAR PURPOSE, OR AS TO THE TIMELINESS, ACCURACY AND/OR COMPLETENESS OF THE DATA.
5. NEITHER PROVIDER NOR METROLIST SHALL BE LIABLE FOR ANY INCIDENTAL, SPECIAL, CONSEQUENTIAL, INDIRECT, SPECIAL, PUNITIVE OR EXEMPLARY DAMAGES WHATSOEVER (INCLUDING WITHOUT LIMITATION, DAMAGES FOR LOSS OF BUSINESS INFORMATION, LOSS OF DATA, LOST PROFITS, LOSS OF CUSTOMERS OR OTHER PECUNIARY LOSS), ARISING OUT OF THE USE OR INABILITY TO USE THE DATA DISPLAYED ON THIS SITE, WHETHER THE CLAIM OR CAUSE OF ACTION ARISES IN TORT, CONTRACT, NEGLIGENCE, STRICT LIABILITY OR UNDER ANY OTHER LEGAL THEORY.
6. User agrees that the prevailing party or parties in any action brought to enforce or for breach of these Terms of Use shall be entitled to recover, in addition to any other relief, that party’s or those parties’ reasonable attorney’s fees and court costs incurred in such action from the non-prevailing party or parties.
Commute Calculator
Explore commute times from 968 Dusty Stone Loop, Rocklin, CA 95765.