


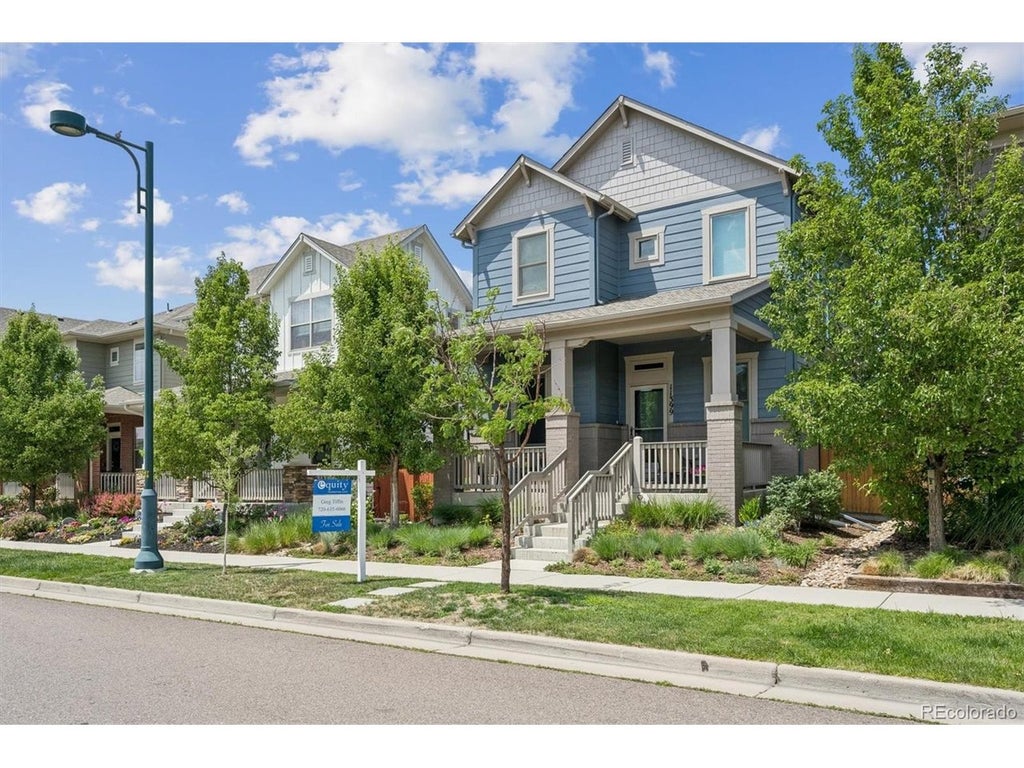
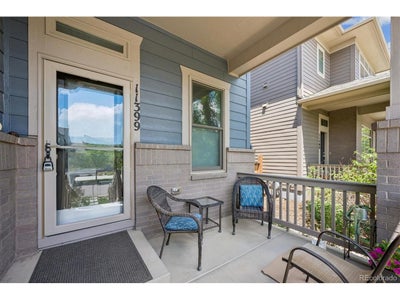
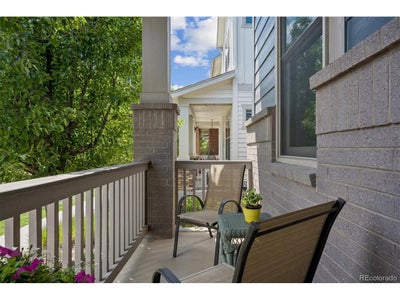
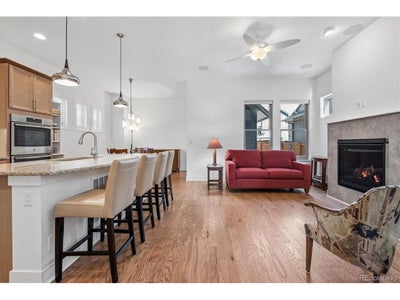
11399 E 25th DrAurora, CO 80010
Central Park · Adams County
Description
Price reduced! Beautiful 2018 two-story detached single-family home in like-new condition in Central Park - one of Denver's most popular neighborhoods! Low-maintenance and move-in ready. This meticulously maintained home features an open design filled with natural light, a main-floor den/office, 3 bedrooms upstairs, and a finished basement with a 4th bathroom. Great "school of choice" options, with Denver's Isabella Bird just a couple of blocks away! The well-appointed kitchen offers double ovens, a gas cooktop, a pantry, and a granite island flowing into the living and dining areas - ideal for everyday living and entertaining. The finished basement adds a spacious rec room, media room, full bath, and storage, with an egress window ready for an easy 4th bedroom conversion. The fenced backyard's generous patio is perfect for al fresco dining or just relaxing, soaking in Colorado's year-round sunshine. Recent upgrades include a 50-year hail-resistant Class IV roof, newer exterior paint, energy-efficient Anderson windows, and owned solar panels, which provide dramatic savings on utility bills! Steps from Bluff Lake Nature Center, Stanley Marketplace, and Central Park's amenities - 7 pools, parks, trails, rec programs, and community events - with light rail within a mile and quick access to Anschutz, downtown Denver, DIA, and major commuter routes. Schedule your showing today!
Property Information
- Property type
- Residential
- Sub-type
- Single Family Residence
- Year built
- 2018
- Living area
- 2,566 Sq Ft
- Lot size
- 0.08 acres
- Garage spaces
- 2
- Days on market
- 186
- MLS® Listing#
- 2306413
Property Features
- Interior
- Open Floorplan · Walk-In Closet(s)
- Appliances
- Self Cleaning Oven · Double Oven · Dishwasher · Refrigerator · Washer · Dryer · Microwave · Disposal
- Cooling
- Central Air · Ceiling Fan(s)
- Heating
- Forced Air
- Fireplace
- Gas · Great Room
- Basement
- Partially Finished
- Parking
- Attached
- Patio
- Patio
- Fencing
- Fenced
- Lot features
- Paved
- Construction
- Frame · Brick
- Foundation
- Slab
- Roof
- Composition
- Windows
- Window Coverings
- Security
- Fire Alarm
- Community
- Clubhouse · Tennis Court(s) · Pool · Playground · Fitness Center · Park
- Utilities
- Natural Gas Available · Electricity Available · Cable Available
- Sewer
- Public Sewer
Rooms
Basement
- Recreation Room
- Family Room
Upper
- Primary Bedroom
- Bedroom 2
- Bedroom 3
Main
- Dining Room
- Kitchen
- Living Room
Schools
- Elementary
- Montview
- Middle
- North
- High
- Aurora Central
Financial Details
- HOA
- $56 / MonthlyAssociation: MCA Central Park
- Annual taxes
- $8,392Tax year 2024
Directions
E 25th Drive between Lima and Moline
Aurora Market Statistics
How this home compares to 3,843 active listings in Aurora, CO
| Aurora median | This listing | |
|---|---|---|
| Median listing price | $456,344 | $750,000 |
| Median days on market | 66 | 186 |
| Median Sq Ft | 1,614 | 2,566 |
| Median price / Sq Ft | $250 | $292 |
Market statistics compiled from active EXIT Realty® and MLS listings in Aurora, CO.
Commute Calculator
Explore commute times from 11399 E 25th Dr, Aurora, CO 80010.
More homes to consider
View similar homes View nearby homes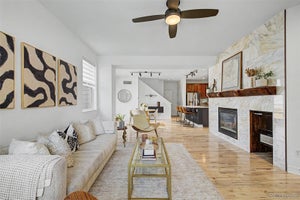

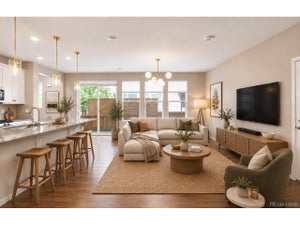

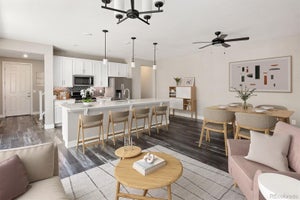

Similar Home Values
Comparable nearby listings and their asking prices.
| Address | Price | Beds | Baths | Sq Ft |
|---|---|---|---|---|
| 3164 Geneva Court, Denver, CO | $699,000 | 3 | 3 | 1,666 |
| 10730 E 26th Ave, Aurora, CO | $725,000 | 4 | 4 | 2,750 |
| 10869 E 25th Dr, Aurora, CO | $669,900 | 3 | 4 | 2,424 |
| 11279 E 25th Dr, Aurora, CO | $650,000 | 3 | 4 | 2,444 |
Connect with a Local Real Estate Expert


This publication is designed to provide information with regard to the subject matter covered. It is displayed with the understanding that the publisher and authors are not engaged in rendering real estate, legal, accounting, tax, or other professional services and that the publisher and authors are not offering such advice in this publication. If real estate, legal, or other expert assistance is required, the services of a competent, professional person should be sought. The information contained in this publication is subject to change without notice. METROLIST, INC., DBA RECOLORADO MAKES NO WARRANTY OF ANY KIND WITH REGARD TO THIS MATERIAL, INCLUDING, BUT NOT LIMITED TO, THE IMPLIED WARRANTIES OF MERCHANTABILITY AND FITNESS FOR A PARTICULAR PURPOSE. METROLIST, INC., DBA RECOLORADO SHALL NOT BE LIABLE FOR ERRORS CONTAINED HEREIN OR FOR ANY DAMAGES IN CONNECTION WITH THE FURNISHING, PERFORMANCE, OR USE OF THIS MATERIAL.
PUBLISHER'S NOTICE: All real estate advertised herein is subject to the Federal Fair Housing Act and the Colorado Fair Housing Act, which Acts make it illegal to make or publish any advertisement that indicates any preference, limitation, or discrimination based on race, color, religion, sex, handicap, familial status, or national origin.
METROLIST, INC., DBA RECOLORADO will not knowingly accept any advertising for real estate that is in violation of the law. All persons are hereby informed that all dwellings advertised are available on an equal opportunity basis.
Licensed in the state of Colorado
Data Terms of Use
The information contained in this publication is subject to change without notice. METROLIST, INC. MAKES NO WARRANTY OF ANY KIND WITH REGARD TO THIS MATERIAL, INCLUDING, BUT NOT LIMITED TO, THE IMPLIED WARRANTIES OF MERCHANTABILITY AND FITNESS FOR A PARTICULAR PURPOSE. METROLIST, INC. SHALL NOT BE LIABLE FOR ERRORS CONTAINED HEREIN OR FOR ANY DAMAGES IN CONNECTION WITH THE FURNISHING, PERFORMANCE, OR USE OF THIS MATERIAL.
 PUBLISHER'S NOTICE: All real estate advertised herein is subject to the Federal Fair Housing Act and the Colorado Fair Housing Act, which Acts make it illegal to make or publish any advertisement that indicates any preference, limitation, or discrimination based on race, color, religion, sex, handicap, familial status, or national origin.
METROLIST, INC. will not knowingly accept any advertising for real estate that is in violation of the law. All persons are hereby informed that all dwellings advertised are available on an equal opportunity basis.
©2017 METROLIST, INC. All Rights Reserved 7100 E. Belleview Ave. #110 Greenwood Village, CO 80111 USA
ALL RIGHTS RESERVED WORLDWIDE. No part of this publication may be reproduced, adapted, translated, stored in a retrieval system or transmitted in any form or by any means, electronic, mechanical, photocopying, recording, or otherwise, without the prior written permission of the publisher. The information contained herein including but not limited to all text, photographs, digital images, virtual tours, may be seeded and monitored for protection and tracking.