1605 Denim StreetDenton, TX 76249
Hickory Grove · Denton County
Description
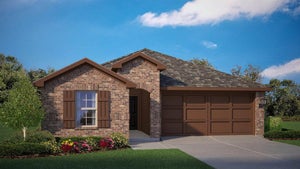
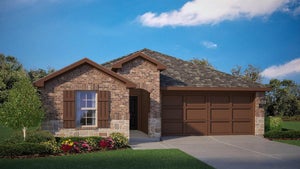
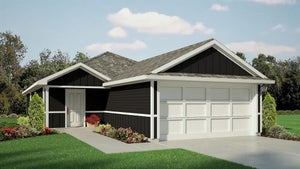
D.R. Horton, America's Builder is NOW SELLING in the New fabulous Community of Hickory Grove in Denton and Krum ISD! The two-story Franklin Floorplan, Elevation W, with an estimated winter completion, offers 5 bedrooms, 2.5 bathrooms, and a 2-car garage. A family-friendly layout that combines open-concept living with ample private bedroom space. The kitchen, dining area, and family room connect effortlessly, creating a bright and functional hub perfect for daily living and entertaining. The stylish kitchen includes quartz countertops, 36” painted cabinets, stainless steel Frigidaire appliances, a gas range, stainless steel sink, center island, and a walk-in pantry for generous storage. The first floor features a secondary bedroom and full bath, ideal for multigenerational living or guest use. Upstairs, the private primary suite offers an en-suite bath with dual quartz vanities, a 5-foot oversized shower, and a walk-in closet. Three additional bedrooms, a full bathroom with a quartz vanity top, and a conveniently placed laundry room complete the second level. Luxury vinyl plank flooring enhances all main living areas and wet zones for long-lasting performance and easy maintenance. Built with energy-efficient construction and equipped with America’s Smart Home Technology. Hickory Grove boasts a range of amenities and future developments, including planned pools and multiple playgrounds for family fun and relaxation.
Property Information
- Property type
- Residential
- Sub-type
- Single Family Residence
- Style
- Traditional
- Year built
- 2026
- Living area
- 1,892 Sq Ft
- Lot size
- 0.11 acres
- Lot dimensions
- approx 40 x 110
- Garage spaces
- 2
- Days on market
- 5
- MLS® Listing#
- 21434276
Property Features
- Interior
- Eat-in Kitchen · Granite Counters · Kitchen Island · Open Floorplan · Pantry · High Speed Internet · Smart Home
- Appliances
- Dishwasher · Disposal · Gas Range · Gas Water Heater · Microwave · Tankless Water Heater · Vented Exhaust Fan
- Cooling
- Central Air · Electric
- Heating
- Exhaust Fan · Central · Natural Gas
- Flooring
- Carpet · Vinyl
- Fireplace
- None
- Parking
- Garage · Garage Door Opener · Garage Faces Front · Attached
- Laundry
- Electric Dryer Hookup
- Patio
- Covered · Rear Porch
- Fencing
- Back Yard · Fenced · Wood
- Lot features
- Few Trees · Interior Lot · Landscaped · Subdivided
- Construction
- Frame
- Foundation
- Slab
- Roof
- Composition
- Security
- Smoke Detector(s)
- Community
- Pool · Clubhouse · Curbs · Park
- Utilities
- Cable Available · Electricity Available · Electricity Connected · Natural Gas Available · Phone Available · Sewer Available · Underground Utilities
- Sewer
- Public Sewer
Rooms
Second
- Bedroom10 x 10
- Master Bedroom14 x 11
- Utility Room6 x 5
First
- Dining Room9 x 13
- Kitchen14 x 13
- Living Room14 x 15
Schools
- Elementary
- Dodd
- Middle
- Krum
- High
- Krum
- District
- Krum ISD
Financial Details
- HOA
- $700 / AnnuallyAssociation: VCM, Inc.
- Parcel number
- R1046613
Directions
Model home located at 5313 Legends Way, Denton, Tx 76249. To community - From I-35W in the North Ft Worth area go NORTH on I-35W, take EXIT 469 to US 380-University Dr. Turn LEFT onto US-380 W. Community will be on the right (North) approx 3 mi. Turn RIGHT on Golden Hoof Dr, follow signage.

Listing Courtesy: Century 21 Mike Bowman, Inc. - 817-354-7653
Presented by: Stephen Kahn
Last Updated: 2026-11-12T00:00:00.000Z
Commute Calculator
Explore commute times from 1605 DENIM Street, Denton, TX 76249.