


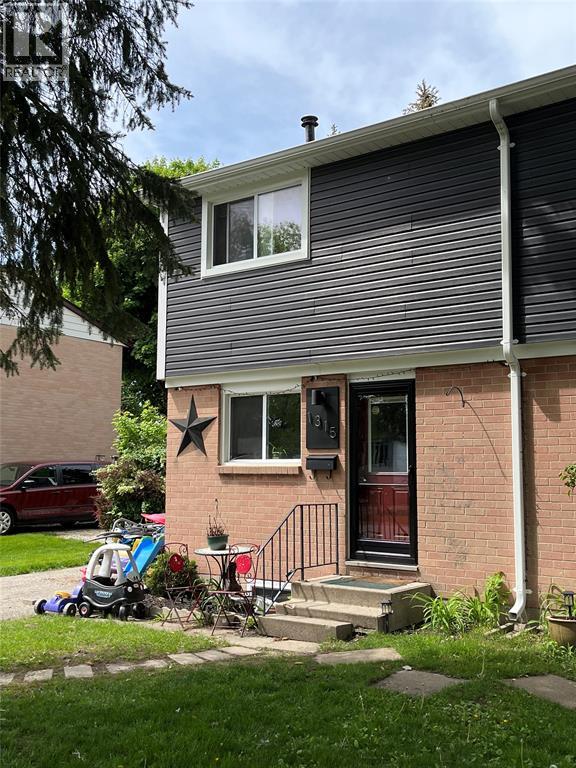
1315 Ascot CircleSarnia, ON N7S 4B2
Description
CALLING ALL INVESTORS!!! HERE’S AN EXTREMELY RARE OPPORTUNITY TO OWN BOTH SIDES OF A SEMI-DETACHED HOME, AS 1313 ASCOT IS ALSO AVAILABLE FOR SALE ($334,900). ADD THIS TURN-KEY INVESTMENT TO YOUR PORTFOLIO AND START COLLECTING GOOD RENTAL INCOME IMMEDIATELY! BOTH HOMES ARE TENANTED WITH EXCELLENT TENANTS WHO ARE PAYING MARKET RENT. NOT ONLY ARE THEY FULLY UP TO DATE, BUT THEY HAVE ALSO NEVER MISSED OR BEEN LATE WITH A RENT PAYMENT. 1315 ASCOT CURRENTLY COLLECTS $2000/MONTH PLUS UTILITIES (LEASE IN PLACE UNTIL JULY 31, 2026). 1313 ASCOT CURRENTLY COLLECTS $1740/MONTH PLUS UTILITIES (MONTH TO MONTH). IDEALLY LOCATED CLOSE TO LAMBTON COLLEGE, YMCA, SHOPPING, RESTAURANTS, FAST FOOD, PUBLIC TRANSIT, BUS ROUTES AND MANY OTHER AMENITIES, MAKING THIS AN ATTRACTIVE LOCATION FOR BOTH CURRENT ND FUTURE TENANTS. PRICED TO SELL QUICKLY - DON’T MISS THIS FANTASTIC INVESTMENT OPPORTUNITY! SHOWINGS REQUIRE A MINIMUM OF 24 HOURS NOTICE. CALL YOUR AGENT TODAY TO BOOK A SHOWING. (id:31684)
Property Information
- Property type
- Residential
- Sub-type
- Single Family Residence
- Structure type
- House
- Stories
- 2
- Lot dimensions
- 35.01 X 120.00
- Ownership
- Freehold
- Listing #
- 26012198
Property Features
- Appliances
- Cooktop · Washer · Refrigerator · Dryer
- Cooling
- Central Air
- Heating
- Forced Air · Natural Gas
- Parking
- Paved · Driveway
- Fencing
- Fenced
- Construction
- Aluminum Siding · Vinyl Siding · Brick
- Foundation
- Block

Listing Courtesy: EXIT Realty Community
Data Terms of Use
This website is operated by EXIT Realty, a brokerage who is a member of The Canadian Real Estate Association (CREA). The content on this website is owned or controlled by CREA. By accessing this website, the user agrees to be bound by these terms of use as amended from time to time, and agrees that these terms of use constitute a binding contract between the user, EXIT Realty, and CREA.
Copyright
The content on this website is protected by copyright and other laws, and is intended solely for the private, non-commercial use by individuals. Any other reproduction, distribution or use of the content, in whole or in part, is specifically prohibited. Prohibited uses include commercial use, “screen scraping”, “database scraping”, and any other activity intended to collect, store, reorganize or manipulate the content of this website.
Trademarks
REALTOR®, REALTORS®, and the REALTOR® logo are certification marks that are owned by REALTOR® Canada Inc. and licensed exclusively to The Canadian Real Estate Association (CREA). These certification marks identify real estate professionals who are members of CREA and who must abide by CREA’s By-Laws, Rules, and the REALTOR® Code. The MLS® trademark and the MLS® logo are owned by CREA and identify the professional real estate services provided by members of CREA.
Liability and Warranty Disclaimer
The information contained on this website is based in whole or in part on information that is provided by members of CREA, who are responsible for its accuracy. CREA reproduces and distributes this information as a service for its members, and assumes no responsibility for its completeness or accuracy.
Amendments
EXIT Realty may at any time amend these Terms of Use by updating this posting. All users of this site are bound by these amendments should they wish to continue accessing the website, and should therefore periodically visit this page to review any and all such amendments.
Sarnia Market Statistics
How this home compares to 453 active listings in Sarnia, ON
| Sarnia median | This listing | |
|---|---|---|
| Median listing price | $429,012 | $344,900 |
| Median days on market | 48 | — |
| Median Sq Ft | 1,639 | — |
| Median price / Sq Ft | $369 | — |
Market statistics compiled from active EXIT Realty® and MLS listings in Sarnia, ON.
Commute Calculator
Explore commute times from 1315 ASCOT CIRCLE, Sarnia, ON N7S 4B2.
More homes to consider
View similar homes View nearby homes
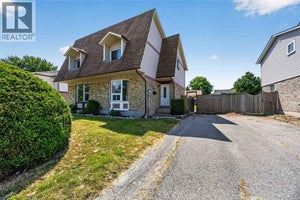


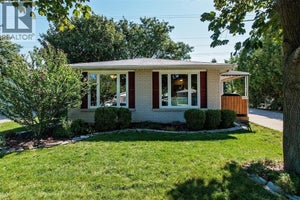
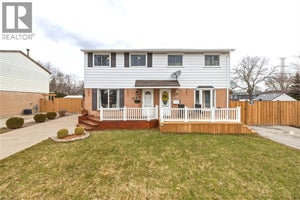
Similar Home Values
Comparable nearby listings and their asking prices.
| Address | Price | Beds | Baths | Sq Ft |
|---|---|---|---|---|
| 1313 ASCOT CIRCLE, Sarnia, ON | $334,900 | 3 | 2 | — |
| 1217 Thistledown AVENUE, Sarnia, ON | $349,900 | 3 | 2 | — |
| 1219 Thistledown AVENUE, Sarnia, ON | $339,900 | 3 | 2 | — |
| 26 Royal CRESCENT, Sarnia, ON | $329,900 | 3 | 2 | — |