13536 Carista Blvd.Riverside, CA 92503
Riverside County
Description
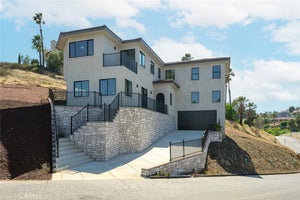
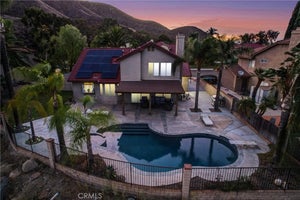
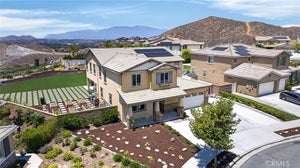
CITRUS HEIGHTS-THE ORCHARDS-Elevated within the signature lifestyle of the Orchards Collection at Citrus Heights, come and live with a front-row seat to nature and enjoy a masterclass in modern living. This incredible single story property offers sweeping, and unhindered views of a natural preserve that transforms as the sun rises and sets, giving way to a breathtaking horizons of rolling hills that beckon bountiful butterflies, hummingbirds and sounds of peace away from the hustle and bustle... plus offer the backdrop of the most incredible scenes of nature by day and gentle breezes & twinkling lights by night. The dreamy interior centers with a brilliant Great Room, where soaring ceilings and views can be seen from every inch. Gourmet enthusiasts will find a sanctuary in the sparkling kitchen--sprawling central island ensures a gallery for entertaining as it is a hub for daily life. OOOOO how the living room with that fireplace creates an atmosphere of modern grandeur. Every inch has been curated with gorgeous finishes- from the perfected flooring that flows through the open layout and the design balances luxury with smart functionality, including a fully paid-off solar system, a QuietCool whole-house fan, a Ring security system, rain gutters and integrated ceiling fans for year-round comfort. a sprawling central island ensure the space is as much a gallery for entertaining as it is a hub for daily life. The backyard is a retreat with exquisite landscape design with every succulent meticulosly planted and such tender love and care in every detail. This yard is designed to be a private sanctuary where you can unwind against the backdrop of the preserve that will lift all of your stressors away. Beyond your doorstep, the Citrus Heights community offers a lifestyle defined by its surroundings, featuring manicured play areas, miles of scenic paths, a dedicated dog park, and the lush citrus groves sprinkled around the outskirts that give the neighborhood its name. THIS-is-sophisticated, effortless living at its finest!
Property Information
- Property type
- Residential
- Sub-type
- Single Family Residence
- Structure type
- House
- Year built
- 2017
- Stories
- 1
- Living area
- 2,820 Sq Ft
- Lot size
- 0.21 acres
- Garage spaces
- 3
- Parking spaces
- 3
- Days on market
- 78
- MLS® Listing#
- IV26189590
Property Features
- Interior
- Breakfast Bar · Built-in Features · Ceiling Fan(s) · Crown Molding · Eat-in Kitchen · High Ceilings · In-Law Floorplan · Open Floorplan · Pantry · Storage · Walk-In Closet(s) · Master Downstairs
- Exterior
- Garden · Kennel · Lighting · Rain Gutters
- Appliances
- Double Oven · Dishwasher · Gas Cooktop · Disposal · Gas Oven · Ice Maker · Microwave · Refrigerator · Range Hood · Tankless Water Heater · Vented Exhaust Fan · Water Heater · Dryer · Washer · Instant Hot Water
- Cooling
- Central Air · Whole House Fan · Zoned
- Heating
- Central · Fireplace(s)
- Flooring
- Carpet · Laminate
- Fireplace
- Gas · Gas Starter · Living Room
- Pool
- None
- Parking
- Attached · Concrete · Direct Access · Driveway · Garage Faces Front · Garage · Garage Door Opener · Private · Garage Faces Side · On Street · Valet
- Laundry
- Washer Hookup · Electric Dryer Hookup · Gas Dryer Hookup · Inside · Laundry Room
- Patio
- Rear Porch · Deck · Front Porch · Patio · Porch
- Fencing
- Masonry · Wrought Iron
- Lot features
- Back Yard · Front Yard · Garden · Gentle Sloping · Sprinklers In Rear · Sprinklers In Front · Landscaped · Sloped Up
- Construction
- Concrete · Stucco · Wood Siding
- Foundation
- Slab
- Roof
- Concrete · Tile
- Windows
- Screens · Shutters
- Security
- Prewired · Security System · Carbon Monoxide Detector(s) · Fire Sprinkler System · Smoke Detector(s) · Security Lights
- Other structures
- Second Garage
- Community
- Curbs · Street Lights · Sidewalks · Park
- Utilities
- Electricity Connected · Natural Gas Connected · Sewer Connected · Water Connected
- Sewer
- Septic Tank
- Water source
- Public
Rooms
- Pantry
- EntryFoyer
- Bathroom
- Bedroom
- Dining Room
- Family Room
- Kitchen
- Laundry
- Living Room
- Master Bathroom
- Master Bedroom
Financial Details
- HOA
- $218 / MonthlyAssociation: Citrus Heights
- Parcel number
- 269530018
Directions
From Van Buren, turn onto Citrus Heights Dr. approximately 1/2 mile then turn onto Sweet Ave. Next turn will be Satsuma Ave. and it will turn into Carista!
Listing Courtesy: COMPASS - 951-312-5206
Presented by: COLLEEN GRIGGS
Licensed in the state of California.
Commute Calculator
Explore commute times from 13536 Carista Blvd., Riverside, CA 92503.