3746 Pinyon Pine WayMidlothian, TX 76065
Goodland · Ellis County
Description
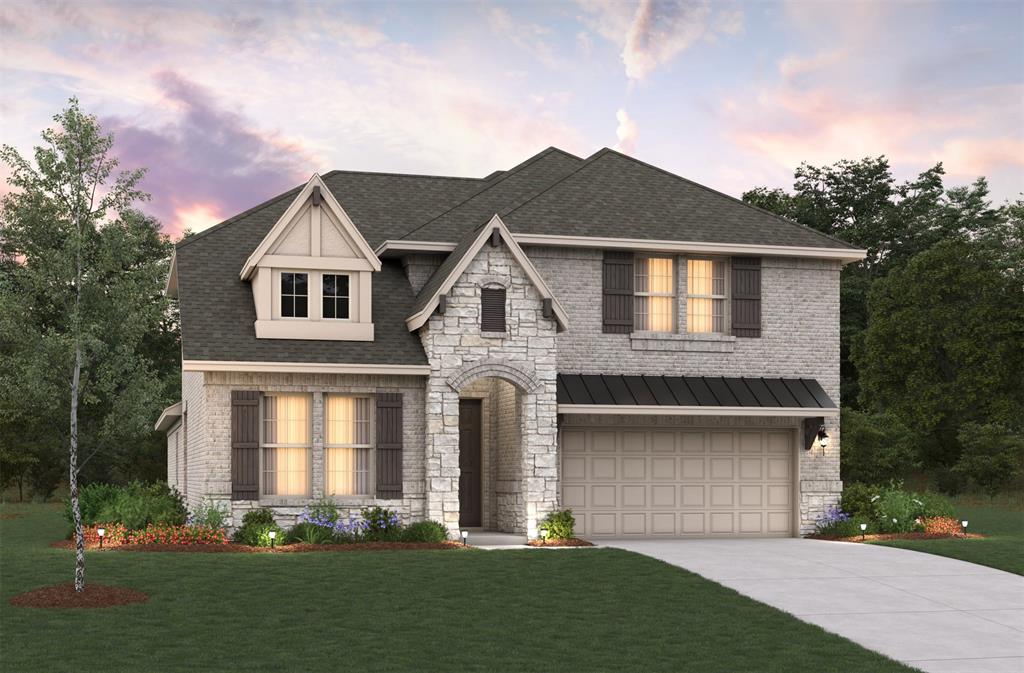
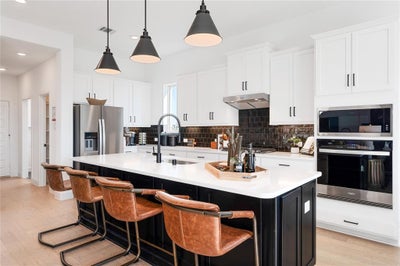
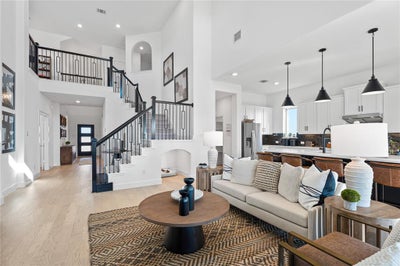
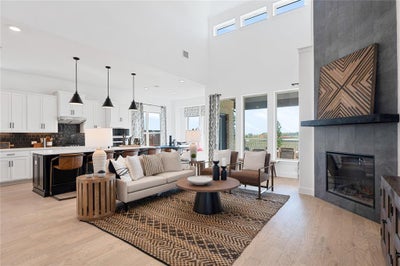
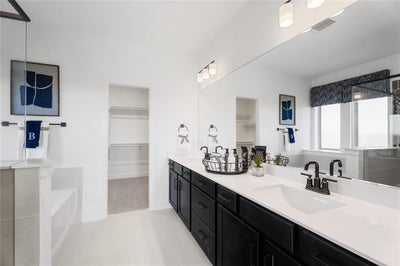
Welcome home to the Summerfield—a beautifully designed Beazer Home where style meets comfort. From the moment you step inside, soaring ceilings and a breathtaking curved staircase set the tone for a home that’s both stunning and inviting. This 5 bedroom, 4 bathroom home features a study, game room, and a covered patio, all situated on an east-facing homesite. The first-floor guest suite offers a warm welcome to visitors, while the thoughtfully designed layout ensures space for every part of your life. Designed with the latest trends in mind, this home showcases quartz countertops, rich hardwood flooring, and striking 42-inch cabinetry. Every Beazer home is certified by the Department of Energy as a Zero Energy Ready Home, designed for superior energy efficiency and healthier indoor air quality with Indoor airPLUS. This solar-ready home is built with durable 2x6 exterior walls and spray foam insulation, achieving an impressive average HERS score of 39. Goodland in Midlothian ISD offers an exceptional lifestyle with two resort-style amenity centers featuring pools, a catch-and-release fishing pond, an event lawn, a clubhouse, walking trails, and playgrounds. Students will benefit from the future on-site elementary school, making daily routines even more convenient. With easy access to Hwy 287 and 360, you'll be just minutes from an array of shopping and dining options. At Goodland, modern amenities and a prime location come together to create the perfect place to call home. Estimated completion: December 2026
Property Information
- Property type
- Residential
- Sub-type
- Single Family Residence
- Style
- Traditional
- Year built
- 2026
- Living area
- 3,024 Sq Ft
- Lot size
- 0.17 acres
- Lot dimensions
- 60x120
- Garage spaces
- 3
- Days on market
- 19
- MLS® Listing#
- 21409945
Property Features
- Interior
- High Speed Internet
- Exterior
- Rain Gutters
- Appliances
- Dishwasher · Disposal · Electric Oven · Gas Cooktop · Microwave
- Cooling
- Central Air · Electric
- Heating
- Central · Natural Gas
- Flooring
- Carpet · Ceramic Tile · Wood
- Fireplace
- Electric
- Parking
- Covered · Garage · Garage Door Opener · Garage Faces Front · Attached
- Fencing
- Wood
- Lot features
- Few Trees · Landscaped · Subdivided
- Construction
- Brick · Stone
- Foundation
- Slab
- Roof
- Composition
- Security
- Carbon Monoxide Detector(s) · Fire Sprinkler System · Smoke Detector(s)
- Utilities
- Cable Available · Electricity Available
- Sewer
- Public Sewer
- Water source
- Public
Rooms
First
- Living Room16 x 20
- Master Bedroom15 x 14
Schools
- Elementary
- Vitovsky
- Middle
- Frank Seales
- High
- Midlothian
- District
- Midlothian ISD
Financial Details
- HOA
- $1,375 / AnnuallyAssociation: First Service Residential
- Parcel number
- NA
Directions
We are 5 minutes south of Mansfield off of Hwy 287. Take exit Prairie Ridge Blvd.

Listing Courtesy: RE/MAX DFW Associates - 214-385-0155
Presented by: Ginger Weeks
Last Updated: 2026-10-12T00:00:00.000Z