3907 E Indigo Bay DriveGilbert, AZ 85234
HIGHLAND GROVES AMENDED · Maricopa County
Listing Courtesy: Vest Realty, LLC - 4806887115
Description
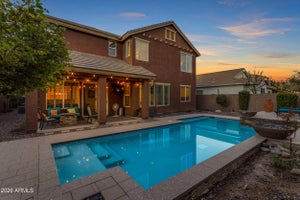
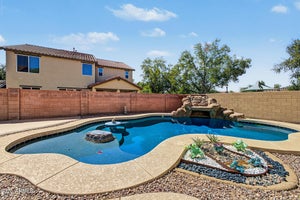
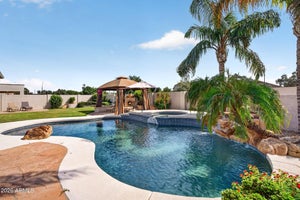
Welcome to this beautiful 5-bedroom, 4-bathroom home in the desirable Orangewood neighborhood, where true multigenerational living meets a resort-style backyard! Featuring exceptional curb appeal and thoughtfully landscaped grounds, the private backyard is an entertainer's dream complete with a sparkling pool featuring a waterfall, a relaxing spa, an oversized covered patio, a built-in BBQ, and a cozy fire pit. Total peace of mind is built right in with a brand-new roof and two new AC units--meaning the big-ticket items are completely done. Inside, the spacious kitchen is designed for gathering, offering a large center island, abundant cabinetry, a gas cooktop, double ovens, and a built-in stainless steel refrigerator. The main floor features a private downstairs mother-in-law suite with a full bathroom--ideal for guests, extended family, or a home office--plus an additional half bath. Upstairs, the oversized primary suite showcases vaulted ceilings, dual closets, his-and-her sinks, a separate soaking tub and shower, and a convenient office nook. A large open loft provides flexible living space alongside three additional bedrooms and a full bathroom. Plantation-style shutters are installed on all windows throughout the home. Complete with a convenient 3-car garage, this meticulously cared-for property is ideally situated close to premier shopping, major freeways, and Highland High School. The sellers are also offering a credit for a rate buy-down, as well as a flooring credit for buyers wishing to update to a modern darker finish.
Property Information
- Property type
- Residential
- Sub-type
- Single Family Residence
- Style
- Santa Barbara/Tuscan
- Year built
- 1999
- Stories
- 2
- Living area
- 4,265 Sq Ft
- Lot size
- 0.22 acres
- Garage spaces
- 3
- Days on market
- 64
- Listing #
- 7063964
Property Features
- Interior
- Double Vanity · Eat-in Kitchen · Breakfast Bar · Pantry · Kitchen Island · High Speed Internet · Vaulted Ceiling(s)
- Exterior
- Barbecue · Built-in Barbecue
- Appliances
- Dishwasher · Disposal · Refrigerator · Gas Cooktop · Microwave · Washer · Dryer · Water Softener Owned · Water Purifier
- Cooling
- Ceiling Fan(s) · Central Air
- Heating
- Natural Gas
- Flooring
- Carpet · Tile
- Fireplace
- Family Room · Gas · Fire Pit · Double Sided
- Pool
- Heated
- Parking
- Garage Door Opener
- Laundry
- Inside
- Patio
- Patio
- Fencing
- Block · Back Yard
- Lot features
- Corner Lot · Desert Back · Sprinklers In Front · Sprinklers In Rear
- Construction
- Stucco
- Roof
- Tile
- Windows
- Screens · Double Pane Windows
- Security
- Security System Owned
- Community
- Playground · Sidewalks
- Utilities
- Sewer Connected
- Sewer
- Public Sewer
- Water source
- Public
Schools
- Elementary
- Carol Rae Ranch Elementary
- Middle
- Highland Jr High School
- High
- Highland High School
Financial Details
- HOA
- $321 / QuarterlyAssociation: Orangewood Highland
- Annual taxes
- $3,463Tax year 2025
- Parcel number
- 304-07-854
Directions
SOUTH TO HOUSTON * WEST TO HIGHLAND GLEN * NORTH TO INDIGO * WEST TO HOME
Open Houses
- 11:00 AM–2:00 PMAdd to calendar

Last Updated: 2026-08-07T00:00:00.000Z
Commute Calculator
Explore commute times from 3907 E INDIGO BAY Drive, Gilbert, AZ 85234.