21267 E 65th AvenueAurora, CO 80019
High Point · Adams County
Description
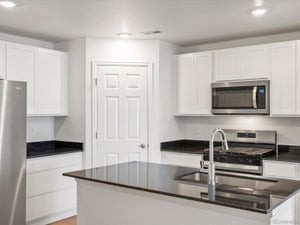
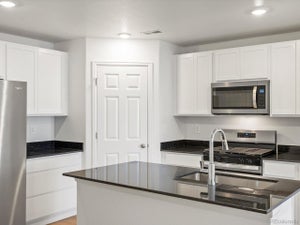
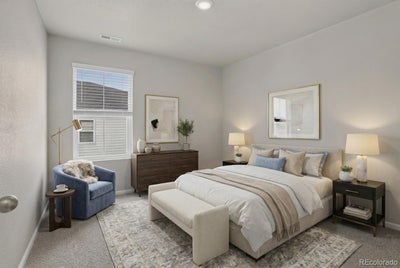
Move-in ready and loaded with extras! All Whirlpool appliances are included, including the refrigerator, washer, and dryer, plus window blinds throughout the home, providing exceptional value and convenience from day one.Experience modern living in this newly completed Loveland floor plan by Meritage Homes. Thoughtfully designed for comfort and functionality, this home features an inviting open-concept layout with a spacious kitchen, generous living and dining areas, and a private owner's suite designed for everyday relaxation. Built with advanced energy-efficient construction, this home showcases spray-foam insulation, Low-E energy-saving windows, water-efficient plumbing fixtures, smart home technology, enhanced air filtration, and durable fire-resistant siding. These innovative features help create a healthier, more comfortable living environment while offering the potential for lower utility costs year-round. Located in the sought-after Skyview at High Point community, residents enjoy easy access to Denver International Airport, Gaylord Rockies Resort & Convention Center, E-470, I-70, shopping, dining, parks, trails, and outdoor recreation. Special incentives may be available through the builder's preferred lender, MTH Mortgage. Terms and conditions apply. Home is backed by a 1/2/10 warranty and will be sold using the builder's purchase agreement. Information, pricing, incentives, features, specifications, and availability are subject to change without notice. All information is deemed reliable but not guaranteed. Buyer and Buyer's agent are responsible for independently verifying all information, including square footage, schools, taxes, HOA information, builder incentives, and property specifications.
Property Information
- Property type
- Residential
- Sub-type
- Townhouse
- Structure type
- Townhouse
- Year built
- 2026
- Living area
- 1,450 Sq Ft
- Lot size
- 0.07 acres
- Garage spaces
- 2
- Parking spaces
- 2
- Ownership
- Builder
- Zoning
- RES
- Days on market
- 26
- MLS® Listing#
- 1617112
Property Features
- Appliances
- Dishwasher · Disposal · Dryer · Microwave · Oven · Range · Refrigerator · Washer
- Cooling
- Central Air
- Heating
- Forced Air
- Flooring
- Carpet
- Basement
- Crawl Space
- Parking
- Attached
- Laundry
- In Unit
- Patio
- Front Porch
- Lot features
- Sprinklers In Front
- Construction
- Cement Siding · Concrete · Frame · Stone
- Foundation
- Slab
- Roof
- Composition
- Windows
- Window Coverings
- Security
- Carbon Monoxide Detector(s)
- Utilities
- Electricity Available · Electricity Connected
- Sewer
- Public Sewer
- Water source
- Public
Rooms
Upper
- Bathroom Full
- Bathroom Three Quarter
- Bedroom
- Laundry
Main
- Bathroom Half
- Kitchen
Schools
- Elementary
- Southlawn
- Middle
- Otho Stuart
- High
- Prairie View
Financial Details
- HOA
- $140 / MonthlyAssociation: High Point HOA
- Annual taxes
- $2,583Tax year 2025
- Parcel number
- R0214584

Listing Courtesy: Coldwell Banker Realty 18 - soledad@coloradohomes.com,303-780-7407
This publication is designed to provide information with regard to the subject matter covered. It is displayed with the understanding that the publisher and authors are not engaged in rendering real estate, legal, accounting, tax, or other professional services and that the publisher and authors are not offering such advice in this publication. If real estate, legal, or other expert assistance is required, the services of a competent, professional person should be sought. The information contained in this publication is subject to change without notice. METROLIST, INC., DBA RECOLORADO MAKES NO WARRANTY OF ANY KIND WITH REGARD TO THIS MATERIAL, INCLUDING, BUT NOT LIMITED TO, THE IMPLIED WARRANTIES OF MERCHANTABILITY AND FITNESS FOR A PARTICULAR PURPOSE. METROLIST, INC., DBA RECOLORADO SHALL NOT BE LIABLE FOR ERRORS CONTAINED HEREIN OR FOR ANY DAMAGES IN CONNECTION WITH THE FURNISHING, PERFORMANCE, OR USE OF THIS MATERIAL.
PUBLISHER'S NOTICE: All real estate advertised herein is subject to the Federal Fair Housing Act and the Colorado Fair Housing Act, which Acts make it illegal to make or publish any advertisement that indicates any preference, limitation, or discrimination based on race, color, religion, sex, handicap, familial status, or national origin.
METROLIST, INC., DBA RECOLORADO will not knowingly accept any advertising for real estate that is in violation of the law. All persons are hereby informed that all dwellings advertised are available on an equal opportunity basis.
Licensed in the state of Colorado
Data Terms of Use
The information contained in this publication is subject to change without notice. METROLIST, INC. MAKES NO WARRANTY OF ANY KIND WITH REGARD TO THIS MATERIAL, INCLUDING, BUT NOT LIMITED TO, THE IMPLIED WARRANTIES OF MERCHANTABILITY AND FITNESS FOR A PARTICULAR PURPOSE. METROLIST, INC. SHALL NOT BE LIABLE FOR ERRORS CONTAINED HEREIN OR FOR ANY DAMAGES IN CONNECTION WITH THE FURNISHING, PERFORMANCE, OR USE OF THIS MATERIAL.
 PUBLISHER'S NOTICE: All real estate advertised herein is subject to the Federal Fair Housing Act and the Colorado Fair Housing Act, which Acts make it illegal to make or publish any advertisement that indicates any preference, limitation, or discrimination based on race, color, religion, sex, handicap, familial status, or national origin.
METROLIST, INC. will not knowingly accept any advertising for real estate that is in violation of the law. All persons are hereby informed that all dwellings advertised are available on an equal opportunity basis.
©2017 METROLIST, INC. All Rights Reserved 7100 E. Belleview Ave. #110 Greenwood Village, CO 80111 USA
ALL RIGHTS RESERVED WORLDWIDE. No part of this publication may be reproduced, adapted, translated, stored in a retrieval system or transmitted in any form or by any means, electronic, mechanical, photocopying, recording, or otherwise, without the prior written permission of the publisher. The information contained herein including but not limited to all text, photographs, digital images, virtual tours, may be seeded and monitored for protection and tracking.
Commute Calculator
Explore commute times from 21267 E 65th Avenue, Aurora, CO 80019.