3827 Durness WayHouston, TX 77025
Braes Heights Sec 09 · Harris County
Description
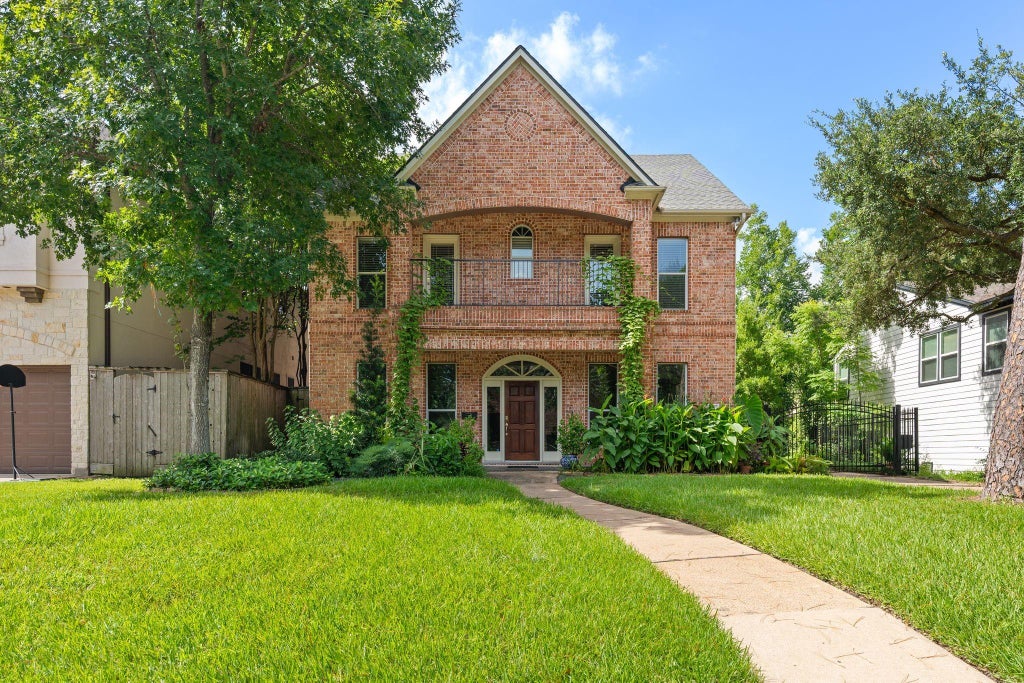
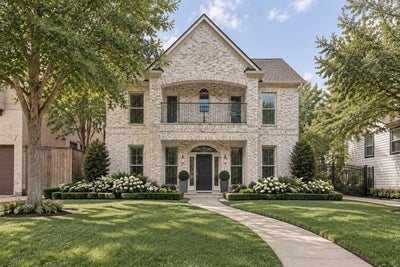
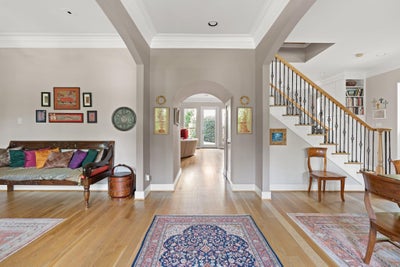
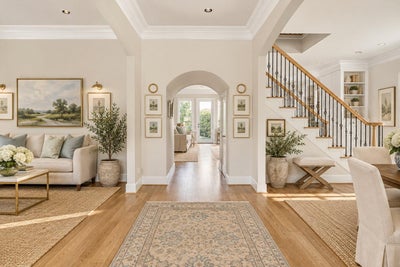
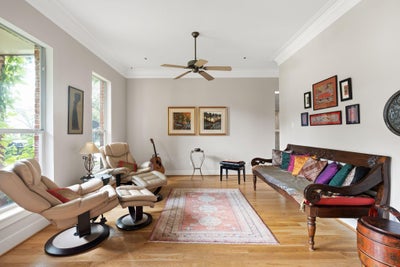
Showings will begin with the Open House on Sunday, August 2, from 1:00 to 3:00 PM. No showings prior. Beautifully situated on a quiet interior street in sought-after Braes Heights, this timeless home offers an exceptional combination of generous living spaces, thoughtful design, and an unbeatable Inner Loop lifestyle. The versatile floor plan features 4 bedrooms, 3 full and 1 half baths, formal living and dining rooms, a spacious family room open to the island kitchen, a dedicated home office, an oversized game room, and an expansive primary suite. Hardwood floors, crown molding, high ceilings, abundant natural light, and a private backyard complete the home. Walk or bike to Mark Twain Elementary, neighborhood parks, the Weekley Family YMCA, McGovern Library, and the Brays Bayou Greenway Trail. Minutes from the Texas Medical Center, Rice Village, Downtown, Greenway Plaza, Uptown, and the Museum District.
Property Information
- Property type
- Residential
- Sub-type
- Single Family Residence
- Style
- Traditional
- Year built
- 2002
- Living area
- 3,405 Sq Ft
- Lot size
- 0.17 acres
- Garage spaces
- 2
- Parking spaces
- 2
- Ownership
- Full Ownership
- Days on market
- 112
- MLS® Listing#
- 28007168
Property Features
- Interior
- Crown Molding · High Ceilings · Walk-In Closet(s) · Breakfast Bar · Kitchen Island · Pantry · Double Vanity · Smart Thermostat
- Exterior
- Balcony
- Appliances
- Disposal · Convection Oven · Double Oven · Microwave · Gas Cooktop · Dishwasher
- Cooling
- Attic Fan · Ceiling Fan(s) · Electric · Zoned
- Heating
- Natural Gas · Zoned
- Flooring
- Carpet · Tile · Wood
- Fireplace
- Gas
- Parking
- Attached · Garage Door Opener · Electric Gate · Gated
- Laundry
- Electric Dryer Hookup · Gas Dryer Hookup · Washer Hookup
- Patio
- Covered · Porch · Patio
- Fencing
- Back Yard
- Lot features
- Back Yard · Subdivided
- Construction
- Brick
- Foundation
- Pillar/Post/Pier
- Roof
- Composition
- Community
- Curbs
- Sewer
- Public Sewer
- Water source
- Public
Rooms
Second
- Bedroom14x12
- Bedroom10x13
- Bedroom14x13
- Game Room22x22
- Master Bedroom20x16
First
- Den20x22
- Dining Room13x14
- Kitchen12x20
- Living Room13x14
Schools
- Elementary
- Twain Elementary School
- Middle
- Pershing Middle School
- High
- Lamar High School (Houston)
Financial Details
- Annual taxes
- $19,871Tax year 2025
- Parcel number
- 0720070330007
Directions
From 610 S, take Exit 5A toward Beechnut and continue east as Beechnut becomes N Braeswood Boulevard. Turn left onto Stella Link, then right onto Durness Way. The home will be on the right.
Listing Courtesy: Martha Turner Sotheby's International Realty - 7135201981
Last Updated: 2026-07-27T00:00:00.000Z
Commute Calculator
Explore commute times from 3827 Durness Way, Houston, TX 77025.