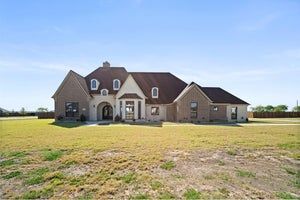
1321 Greycrest TerraceMidlothian, TX 76065
Greystone Estates · Ellis County
Description
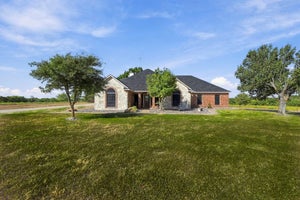
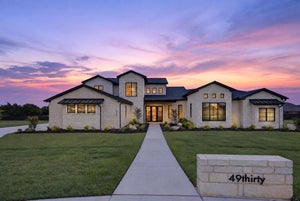
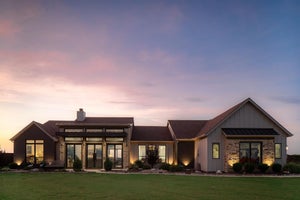
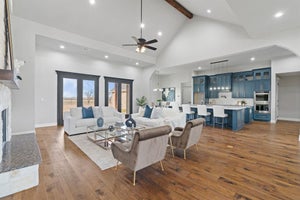
EXQUISITE COUNTRY LIVING AT ITS FINEST! This NEW QUALITY CONSTRUCTION HOME with all the Right Space sits on an ACRE LOT in a luxurious GATED EQUESTRIAN COMMUNITY with NO CITY TAXES! This community has so much to offer from a STOCKED CATCH & RELEASE POND for the Kiddos, STABLES for Boarding the Horses, PLAYGROUND, 3 Mile Riding Trail, ARENA, ROUND PIN, Full Service Equestrian Center & the List Continues*This Master Planned Community is located just 35 minutes from Dallas & will have Additional Amenities Added Soon like a Club House, Fitness Center, Poker Room & more*Beautiful Spacious OPEN FLOOR PLAN with gleaming HARDWOOD FLOORS & an Impressive Double Access Staircase with a Modern Flair as you step into the Home off the Entry*Formal Living Room or Flex Room off the Entry*Formal Dining Room*Living Room opens to the Gourmet Kitchen with Built In Cabinets & Shelving & a Floor to Ceiling Fireplace*Stunning Kitchen with tons of Custom Cabinetry & Quartz Countertops to entertain your guests, Pot Filer, Nice Appliance Package*Large Primary Ensuite Bedroom with Gorgeous Spa Like Bathroom with a Free Standing Tub, Separate Shower with Body Sprays & 2 Large Walk In Closets with Cabinets & Shelving only Bedroom located Downstairs*Entertainers Home with 2 Half Baths Downstairs for your Guests*STUDY*Massive MUD ROOM with extra Cabinets*Unbelievable Laundry Room with Cabinetry, Sink, Folding Area with tons of Countertops*Bonus Room with more Cabinetry use as you deem fit*Flex Room*HUGE GAMEROOM*MEDIA ROOM*Spacious Secondary Bedrooms...one is an Ensuite with its own Bathroom, All Upstairs Bedrooms have Cabinets under the Windows with a Window Sitting Area, all Bedrooms are Large, 2 Bedrooms have a Jack & Jill Bath*Another Bonus Room Upstairs*Massive Covered Patio in the Backyard*3 Car Oversized Garage*EXPERIENCE LUXURY COUNTRY LIFESTYLE, SUNRISES & SUNSETS! COME SEE TODAY! Some photos are virtually staged to show possiblity.
Property Information
- Property type
- Residential
- Sub-type
- Single Family Residence
- Style
- Contemporary/Modern
- Year built
- 2025
- Living area
- 5,126 Sq Ft
- Lot size
- 1.05 acres
- Garage spaces
- 3
- Days on market
- 509
- MLS® Listing#
- 20971768
Property Features
- Interior
- Built-in Features · Chandelier · Double Vanity · Eat-in Kitchen · Granite Counters · Kitchen Island · Open Floorplan · Other · Pantry · Walk-In Closet(s) · Wired for Data · High Speed Internet · Wired for Sound
- Exterior
- Rain Gutters · Lighting · Other
- Appliances
- Dishwasher · Disposal · Electric Cooktop · Electric Oven · Microwave · Double Oven · Tankless Water Heater
- Cooling
- Ceiling Fan(s) · Central Air · Electric · ENERGY STAR Qualified Equipment · Zoned
- Heating
- Central · Electric · ENERGY STAR Qualified Equipment · Fireplace(s) · Heat Pump · Zoned
- Flooring
- Carpet · Hardwood · Tile
- Fireplace
- Decorative · Living Room · See Remarks · Wood Burning
- Parking
- Concrete · Driveway · Garage · Garage Door Opener · Garage Faces Side · Inside Entrance · Kitchen Level · Lighted · Oversized · Gated · Attached
- Laundry
- Electric Dryer Hookup · Washer Hookup · Other
- Patio
- Covered · Front Porch · Patio · Rear Porch
- Fencing
- Back Yard · Partial · Wrought Iron
- Lot features
- Cleared · Interior Lot · Landscaped · Level · Subdivided
- Construction
- Stone · Brick · Stone Veneer
- Foundation
- Slab
- Roof
- Composition
- Security
- Gated Community · Smoke Detector(s)
- Community
- Gated · Fishing · Lake · Playground · Stable(s) · Other
- Utilities
- Electricity Connected · Underground Utilities
- Sewer
- Septic Tank
Rooms
First
- Breakfast Room12 x 12
- Bath-Half5 x 7
- Mud Room0 x 0
- Bath-Half7 x 6
- Dining Room17 x 12
- Kitchen13 x 17
- Laundry11 x 9
- Living Room16 x 12
- Living Room18 x 20
- Master Bathroom22 x 13
- Master Bedroom18 x 15
- Office11 x 9
Second
- Bath-Full7 x 6
- Bath-Full11 x 5
- Bedroom16 x 18
- Bedroom22 x 13
- Bedroom15 x 17
- Bonus Room8 x 13
- Game Room33 x 26
- Media Room14 x 17
Schools
- Elementary
- Maypearl
- Middle
- Maypearl
- High
- Maypearl
- District
- Maypearl ISD
Financial Details
- HOA
- $100 / MonthlyAssociation: Greystone Creek
- Annual taxes
- $7,061
- Parcel number
- 291021
Directions
USE GPS

Listing Courtesy: eXp Realty - Krissy Mireles Team - 512-903-1121
Presented by: Krissy Mireles
Last Updated: 2025-06-27
Commute Calculator
Explore commute times from 1321 Greycrest Terrace, Midlothian, TX 76065.