510 Denali DrKyle, TX 78640
PARAMOUNT · Hays County
Description
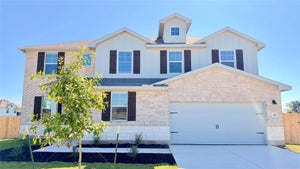
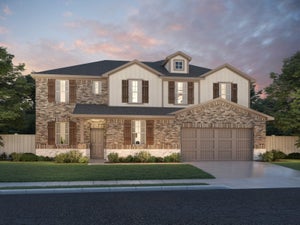
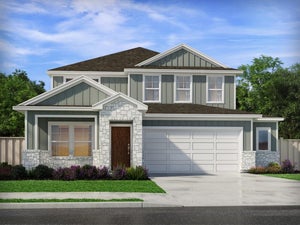
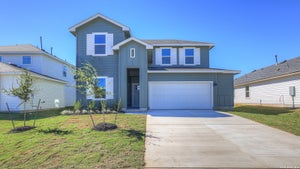
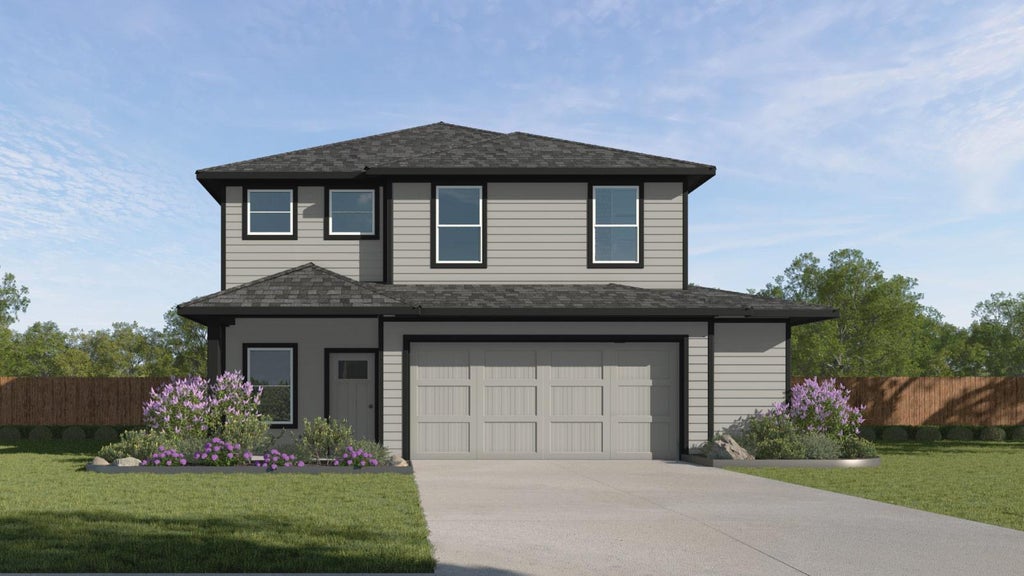
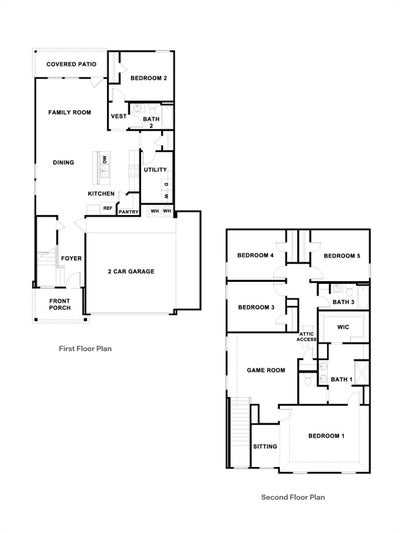
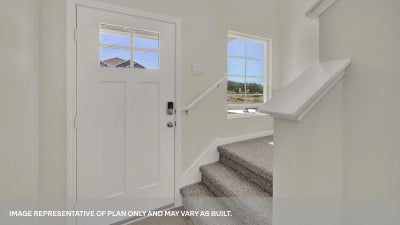
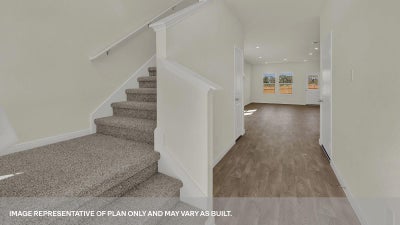
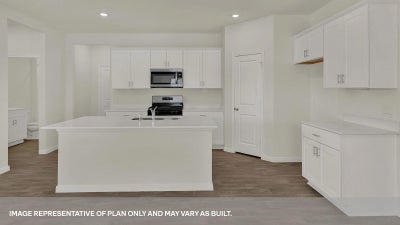
The Madison is a beautiful two-story home features 5 bedrooms, 3 bathrooms, a gameroom, and 2.5 car garage across 2,492 square feet of modern living space. Entering the home you’ll cross the foyer to the open concept living space. The kitchen faces out to the dining room and family room, allowing for conversations to flow easily across the room. Enjoy the 9’ ceilings and natural light from the three rear windows. The kitchen features an island with undermount sink, quartz countertops, a pantry closet, 36” upper cabinets, and stainless-steel appliances. A secondary bedroom and full bathroom are located off the kitchen, perfect for your guests or any family member that need their own space. The oversized utility room is also located off the kitchen and includes a closet for extra storage. Ascend the stairs to the second floor and you’ll enter the gameroom. This room can easily be set up as another living space or play area for the kids. The primary bedroom is located at the front of the home. This oversized private ensuite includes an extra sitting area as well as an attached bathroom. Enjoy the walk-in shower, marble countertops with dual vanity, separate toilet area with a door, and an enormous walk-in closet. Three additional bedrooms and a full bathroom complete the upstairs space. Each bedroom has a closet with wood shelving and both secondary bathrooms have a shower/tub combination. The Madison includes vinyl flooring throughout the common areas of the home and carpet in the bedrooms. All our new homes at Paramount feature extra storage space in the garage, a covered back patio, full sod, and an irrigation system in the front and back yard. This home comes with our America’s Smart Home base package, which includes Video Front Door Bell, Front Door Deadbolt Lock, Home Hub, Thermostat, and a Smart Switch.
Property Information
- Property type
- Residential
- Sub-type
- Single Family Residence
- Year built
- 2026
- Living area
- 2,492 Sq Ft
- Lot size
- 0.13 acres
- Garage spaces
- 2.5
- Parking spaces
- 2
- Ownership
- Fee-Simple
- Days on market
- 175
- MLS® Listing#
- 6478151
Property Features
- Interior
- Double Vanity · Kitchen Island · Pantry · Smart Home · Walk-In Closet(s) · Master Downstairs · High Ceilings
- Exterior
- Private Yard
- Appliances
- Dishwasher · Disposal · ENERGY STAR Qualified Appliances · Gas Range · Microwave · Plumbed For Ice Maker
- Cooling
- Central Air
- Heating
- Central
- Flooring
- Carpet · Vinyl
- Pool
- None
- Parking
- Attached · Garage
- Laundry
- Laundry Room
- Patio
- Covered · Patio
- Fencing
- Back Yard · Privacy
- Lot features
- Level
- Construction
- HardiPlank Type
- Foundation
- Slab
- Roof
- Composition
- Windows
- Double Pane Windows
- Other structures
- None
- Community
- Park
- Utilities
- Electricity Available · Natural Gas Available · Sewer Connected · Water Connected
- Sewer
- Public Sewer
- Water source
- Public
Schools
- Elementary
- Kyle
- Middle
- Laura B Wallace
- High
- Jack C Hays
Financial Details
- HOA
- $35 / MonthlyAssociation: PARAMOUNT HOA
- Annual taxes
- $7,551Tax year 2025
- Parcel number
- 510 DENALI DRIVE
Directions
Austin: I-35 S. Exit 210 onto Frontage Rd & continue for 2 miles. Right onto Roland Ln. Right on Garner Dr & right on Denali Dr. From San Antonio: I35 N. Exit 213 and continue for 2.3 miles. Take the left turnaround & continue on the frontage road for 2 mi. Right on Roland Ln, right on Garner Drive, and right on Denali Drive.
Listing Courtesy: D.R. Horton-Texas, LTD - (281) 819-1747
Last Updated: 2026-05-14T00:00:00.000Z
Commute Calculator
Explore commute times from 510 DENALI DR, Kyle, TX 78640.