


1933 Plank Rd RoadSt. Clair, ON N7T 7H5
Description
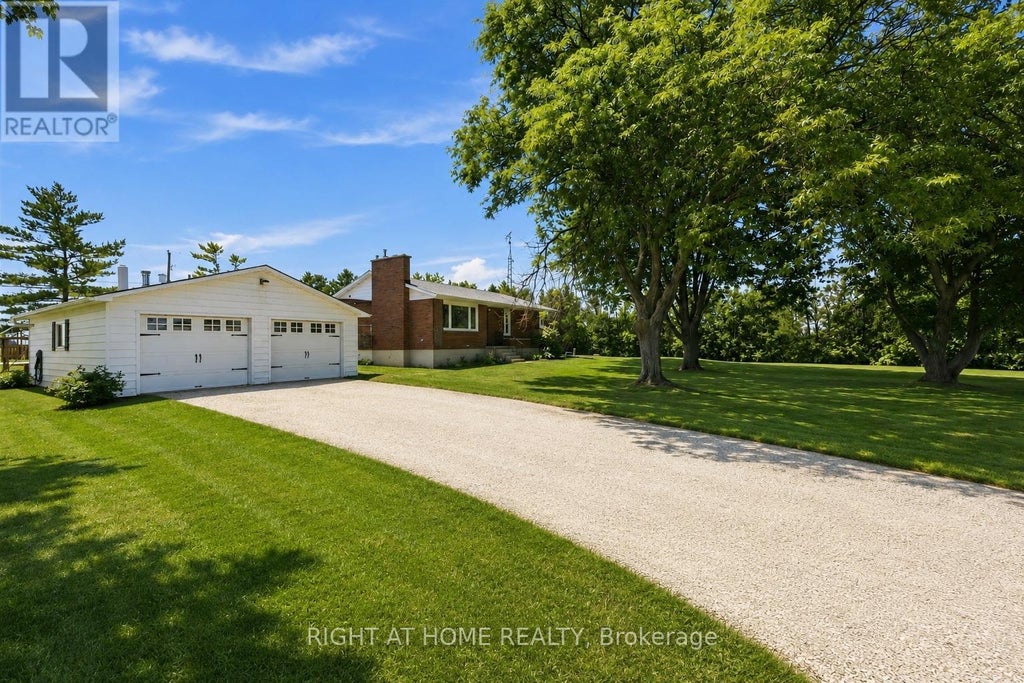
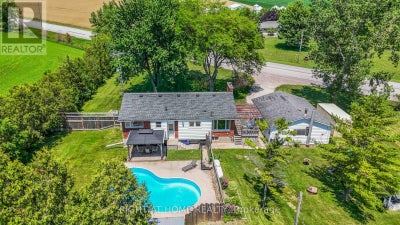
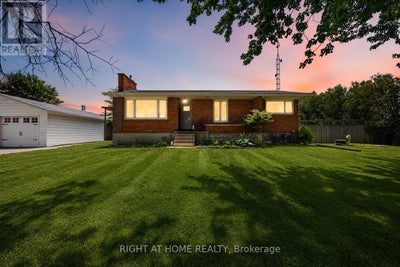
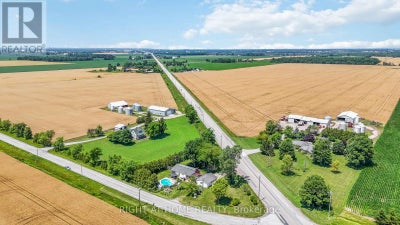
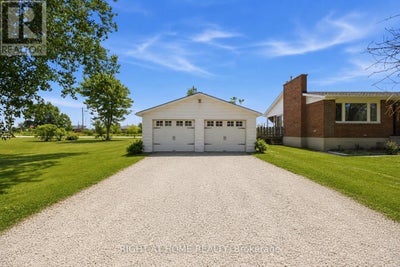
Enjoy the best of both worlds with this updated 3+1 bedroom brick bungalow, perfectly situated on a spacious half-acre lot just minutes from the city. Offering plenty of room for the whole family, this move-in-ready property combines modern updates, incredible outdoor living with an in-ground pool, and an exceptional detached garage that's sure to impress. Step inside to discover a bright, updated kitchen, newer windows and flooring, and two cozy fireplaces that create a warm and inviting atmosphere year-round. The newly finished basement provides additional living space with a fourth bedroom, a spacious recreation room that's perfect for family movie nights, and an abundance of storage. Outside is where this property truly shines. Spend your summers relaxing around the kidney-shaped in-ground pool, entertain family and friends in the expansive backyard, or enjoy the privacy and space that only country living can offer. The impressive 24' x 30' insulated and heated detached double garage is a dream for car collectors, motorcycle enthusiasts, hobbyists, or anyone needing a premium workshop with plenty of storage. If you've been searching for a property that offers peaceful country living without sacrificing the convenience of nearby city amenities, this is the one you've been waiting for. Simply move in and start making memories. (id:31684)
Property Information
- Property type
- Residential
- Sub-type
- Single Family Residence
- Structure type
- House
- Stories
- 1
- Lot dimensions
- 183.7 x 224.2 FT
- Parking spaces
- 6
- Ownership
- Freehold
- Listing #
- X13630602
Property Features
- Appliances
- Cooktop · Washer · Refrigerator · Dryer
- Cooling
- Central Air
- Heating
- Forced Air · Propane
- Basement
- Sump Pump · Finished
- Pool
- In Ground
- Parking
- Garage · Detached
- Construction
- Brick
- Sewer
- Septic Tank
- Water source
- Public
Rooms
Ground level
- Primary Bedroom
- Bedroom 2
- Bedroom 3
- Dining Room
- Kitchen
- Living Room
Basement
- Bedroom 4
- Game Room
- Laundry
- Utility Room
Financial Details
- Annual taxes
- $2,817Tax year 2025
Directions
Cross Streets: LaSalle Line. ** Directions: 402W, take Mandaumin exit, right onto LaSalle Line, right onto Plank Rd.

Listing Courtesy: RIGHT AT HOME REALTY
Data Terms of Use
This website is operated by EXIT Realty CK Elite, Brokerage, a brokerage who is a member of The Canadian Real Estate Association (CREA). The content on this website is owned or controlled by CREA. By accessing this website, the user agrees to be bound by these terms of use as amended from time to time, and agrees that these terms of use constitute a binding contract between the user, EXIT Realty CK Elite, Brokerage, and CREA.
Copyright
The content on this website is protected by copyright and other laws, and is intended solely for the private, non-commercial use by individuals. Any other reproduction, distribution or use of the content, in whole or in part, is specifically prohibited. Prohibited uses include commercial use, “screen scraping”, “database scraping”, and any other activity intended to collect, store, reorganize or manipulate the content of this website.
Trademarks
REALTOR®, REALTORS®, and the REALTOR® logo are certification marks that are owned by REALTOR® Canada Inc. and licensed exclusively to The Canadian Real Estate Association (CREA). These certification marks identify real estate professionals who are members of CREA and who must abide by CREA’s By-Laws, Rules, and the REALTOR® Code. The MLS® trademark and the MLS® logo are owned by CREA and identify the professional real estate services provided by members of CREA.
Liability and Warranty Disclaimer
The information contained on this website is based in whole or in part on information that is provided by members of CREA, who are responsible for its accuracy. CREA reproduces and distributes this information as a service for its members, and assumes no responsibility for its completeness or accuracy.
Amendments
EXIT Realty CK Elite, Brokerage may at any time amend these Terms of Use by updating this posting. All users of this site are bound by these amendments should they wish to continue accessing the website, and should therefore periodically visit this page to review any and all such amendments.
St. Clair Market Statistics
How this home compares to 248 active listings in St. Clair, ON
| St. Clair median | This listing | |
|---|---|---|
| Median listing price | $640,000 | $569,900 |
| Median days on market | 50 | — |
| Median Sq Ft | 1,700 | — |
| Median price / Sq Ft | $629 | — |
Market statistics compiled from active EXIT Realty® and MLS listings in St. Clair, ON.
Commute Calculator
Explore commute times from 1933 PLANK RD ROAD, St. Clair, ON N7T 7H5.
More homes to consider
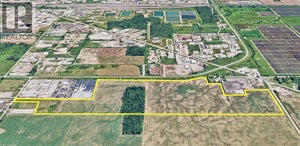
View similar homes View nearby homes$22,000,000
Nearby3.0 km4957 Kimball RoadSarnia, ON N7T 7H5#30229483


Similar Home Values
Comparable nearby listings and their asking prices.
| Address | Price | Beds | Baths | Sq Ft |
|---|---|---|---|---|
| 1933 Plank ROAD, St Clair, ON | $569,900 | 4 | 1 | — |
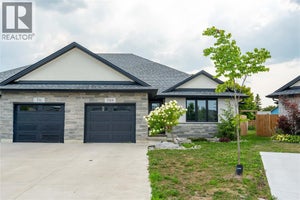
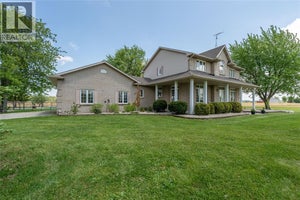
| 709 FERDINANDS CRESCENT, Sarnia, ON | $589,900 | 4 | 3 | 1,423 |
| 821 Carriage WAY, Sarnia, ON | $589,900 | 4 | 3 | — |
| 1076 BRIMWOOD CRESCENT, Sarnia, ON | $529,900 | 4 | 2 | — |


