7280 Orrinshire DrFairview, TN 37062
Orrinshire · Williamson County
Description
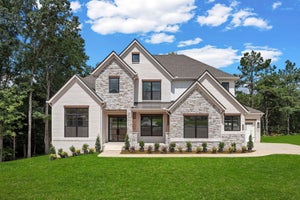
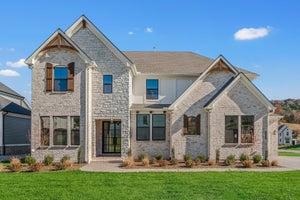
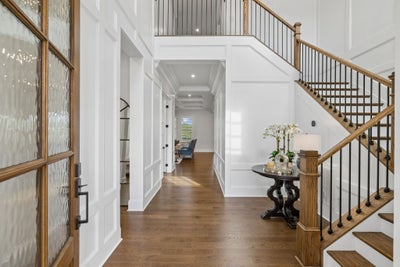
Thoughtful finishes, versatile living spaces and practical details come together in a home designed to function as beautifully as it looks. A two-story foyer filled with natural light welcomes you and leads to 10-foot ceilings, crown molding and distinctive wall treatments throughout. The kitchen features ceiling-height cabinetry and a beautiful island with plenty of room to entertain or gather. Double ovens and a gas cooktop provide functionality in the kitchen and a large, walk-in pantry provides extra storage. The kitchen opens to the den and the expanded dining area overlooking the backyard. With no carpet throughout, the home offers a consistent, easy-care finish from room to room. The main level includes a private primary suite, an extended second bedroom and bath, a dedicated office and a well-equipped laundry room with custom cabinetry, a utility sink and refrigerator. Upstairs, two additional bedrooms with bathrooms and a bonus loft provide room for guests, hobbies or a separate hangout space. Storage is exceptional throughout. Outside, a covered back porch and extended patio overlook the backyard and adjoining common space for privacy. The four-car garage offers uncommon flexibility for vehicles, hobbies, a workshop or additional storage. This recently built home brings thoughtful design paired with space and easy everyday living.*PREFERRED LENDER TO PROVIDE up to 1% OF LOAN AMOUNT TOWARD BUYER'S INTEREST RATE BUY DOWN. Buyers and buyer's agent to verify all pertinent information. Please see Offer Instructions. Email offer to katie@onwardre.com.
Property Information
- Property type
- Residential
- Sub-type
- Single Family Residence
- Year built
- 2025
- Stories
- 2
- Living area
- 4,067 Sq Ft
- Lot size
- 0.53 acres
- Lot dimensions
- 111 X 232
- Garage spaces
- 4
- Parking spaces
- 4
- Days on market
- 22
- MLS® Listing#
- 3621519
Property Features
- Interior
- Ceiling Fan(s) · Entrance Foyer · High Ceilings · Open Floorplan · Pantry · Smart Thermostat · Walk-In Closet(s)
- Appliances
- Double Oven · Cooktop · Dishwasher · Disposal · Ice Maker · Microwave · Refrigerator · Stainless Steel Appliance(s) · Water Heater
- Cooling
- Ceiling Fan(s) · Central Air
- Heating
- Central · ENERGY STAR Qualified Equipment
- Flooring
- Wood · Tile
- Fireplace
- Den
- Basement
- Crawl Space
- Parking
- Garage Door Opener · Garage Faces Side · Driveway
- Laundry
- Electric Dryer Hookup · Washer Hookup
- Patio
- Porch · Covered · Patio
- Lot features
- Level
- Construction
- Brick
- Security
- Security System · Smoke Detector(s)
- Community
- Sidewalks
- Utilities
- Water Available
- Sewer
- Public Sewer
- Water source
- Public
Rooms
- Recreation Room17x19
- Other Room 210x11
- Other Room11x13
- Bedroom 115x21
- Bedroom 212x19
- Bedroom 312x18
- Bedroom 412x14
- Dining Room14x15
- Kitchen13x19
- Living Room19x20
Schools
- Elementary
- Westwood Elementary School
- Middle
- Fairview Middle School
- High
- Fairview High School
Financial Details
- HOA
- $300 / Quarterly
- Annual taxes
- $3,478
- Parcel number
- 094021L A 00300 00001021L
Directions
Take I-40 West to exit 182. Turn R on Hwy 96. Go 1.5 miles to NW Hwy. Turn Right. Go one mile. Orrinshire will be on Left.

Listing Courtesy: Onward Real Estate - 8702086632
Last Updated: 2026-10-13T00:00:00.000Z
Data Terms of Use
Commute Calculator
Explore commute times from 7280 Orrinshire Dr, Fairview, TN 37062.