




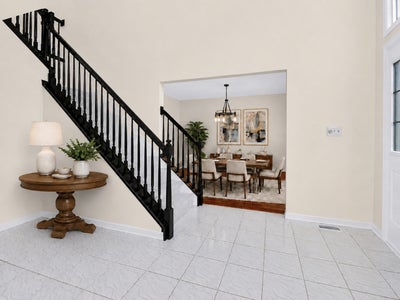
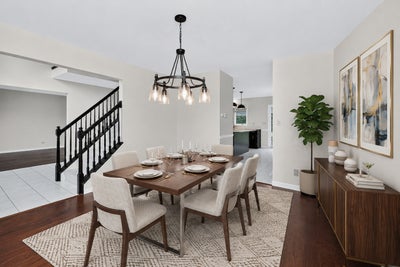
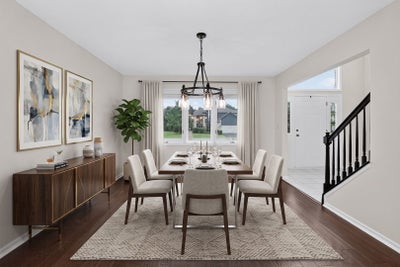
1212 Leinster DriveLemont, IL 60439
Cook County
Description
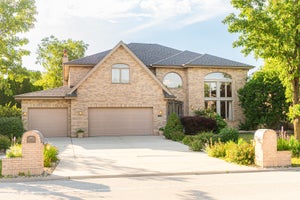
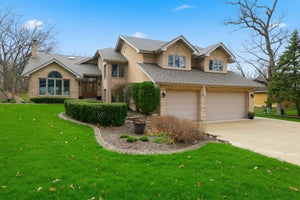
Welcome to 1212 Leinster Drive, a spacious all brick five-bedroom, three-full-bath home offering approximately 3,378 square feet of finished living space on a beautifully landscaped .68-acre homesite. Fresh paint throughout the home crisp white trim and doors, black-painted banisters, new carpeting & updated lighting. A dramatic two-story foyer introduces the formal living and dining rooms, while the impressive two-story family room features hardwood flooring, a floor-to-ceiling stone fireplace, custom built-ins and abundant natural light. The eat-in kitchen offers quartz countertops, stainless steel appliances, island with seating, new lighting, and a breakfast nook. A main-level bedroom and adjacent full bath create an ideal arrangement for guests, multigenerational living or a private office. Upstairs, the oversized primary suite includes a sitting area, two walk-in closets and a private bath with dual sinks, a separate jet tub, shower and a skylight. Three additional second-floor bedrooms and a hall bath complete the upper level. The finished basement expands the living space with recreation, storage and a built-in office or craft area. Outside, enjoy an expansive, professionally landscaped backyard and an exceptional custom brick patio with a natural-gas fire pit, gas grill connection and pergola with retractable shades which is an outstanding setting for entertaining. Additional highlights include a three-car garage with newer doors, a newer roof (2023) with a transferable warranty, two-zone heating and cooling, 200-amp electrical service, a battery-backup sump pump, private well and septic, water softener and a perimeter electronic pet fence. Conveniently located near Lemont schools, Park District facilities, The CORE Fitness & Aquatic Complex, historic Downtown Lemont, The Forge, Metra and I-355.
Property Information
- Property type
- Residential
- Sub-type
- Single Family Residence
- Style
- American 4-Sq.
- Year built
- 1994
- Living area
- 3,378 Sq Ft
- Lot size
- 0.68 acres
- Lot dimensions
- 176.7 x 165 x 184.2 x 144.5
- Garage spaces
- 3
- Parking spaces
- 3
- Ownership
- Fee Simple
- Days on market
- 44
- MLS® Listing#
- 12716286
Property Features
- Interior
- Entrance Foyer · Vaulted Ceiling(s) · Built-in Features · Walk-In Closet(s)
- Appliances
- Range · Microwave · Dishwasher · Refrigerator · Washer · Dryer · Stainless Steel Appliance(s) · Cooktop · Water Softener
- Cooling
- Ceiling Fan(s) · Central Air
- Heating
- Natural Gas
- Flooring
- Hardwood · Laminate
- Fireplace
- Family Room · Gas Log · Gas Starter
- Basement
- Sump Pump · Finished · Crawl Space · Partial
- Parking
- Concrete · Garage Door Opener · Attached · Garage
- Laundry
- Main Level · Gas Dryer Hookup · In Unit · Sink
- Fencing
- Invisible
- Lot features
- Landscaped
- Construction
- Stone
- Roof
- Asphalt
- Windows
- Skylight(s)
- Other structures
- Pergola
- Community
- Park · Street Lights
- Sewer
- Septic Tank
- Water source
- Well
Rooms
Main
- Breakfast Room17X9
- Foyer18X10
- Other Room17X12
- Bedroom 214X11
- Dining Room14X13
- Family Room17X12
- Kitchen14X12
- Laundry15X7
- Living Room22X20
Second
- Bedroom 313X11
- Bedroom 414X12
- Bedroom 515X12
- Master Bedroom31X12
Schools
- Elementary
- Oakwood Elementary School
- Middle
- Old Quarry Middle School
- High
- Lemont Twp High School
- District
- Lemont Twp High School
Financial Details
- Annual taxes
- $8,806Tax year 2024
- Parcel number
- 22321090030000
Directions
I355 to 127th east then right/south on Leinster drive, home is on the right

Listing Courtesy: Keller Williams Experience - (630) 514-6615
Last Updated: 2026-08-05
Lemont Market Statistics
How this home compares to 65 active listings in Lemont, IL
| Lemont median | This listing | |
|---|---|---|
| Median listing price | $676,471 | $800,000 |
| Median days on market | 41 | 44 |
| Median Sq Ft | 2,396 | 3,378 |
| Median price / Sq Ft | $272 | $237 |
Market statistics compiled from active EXIT Realty® and MLS listings in Lemont, IL.
Commute Calculator
Explore commute times from 1212 Leinster Drive, Lemont, IL 60439.
More homes to consider
View similar homes View nearby homes$249,900
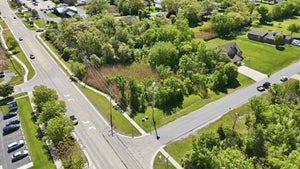
$304,756/acreNearby0.1 mi0.82 acres, Zoned SINGL
1201 Leinster DriveLemont, IL 60439#12622786


Similar Home Values
Comparable nearby listings and their asking prices.
| Address | Price | Beds | Baths | Sq Ft |
|---|---|---|---|---|
| 700 Czacki Street, Lemont, IL | $799,900 | 4 | 3 | 2,597 |
| 1233 Covington Drive, Lemont, IL | $880,000 | 5 | 3 | 3,600 |
| 33 W Eureka Avenue, Lemont, IL | $875,000 | 4 | 4 | 5,000 |
| 16441 Kayla Drive, Lemont, IL | $835,000 | 4 | 4 | 2,873 |

