28465 Cragmont DriveEvergreen, CO 80439
High Prairie · Jefferson County
Description
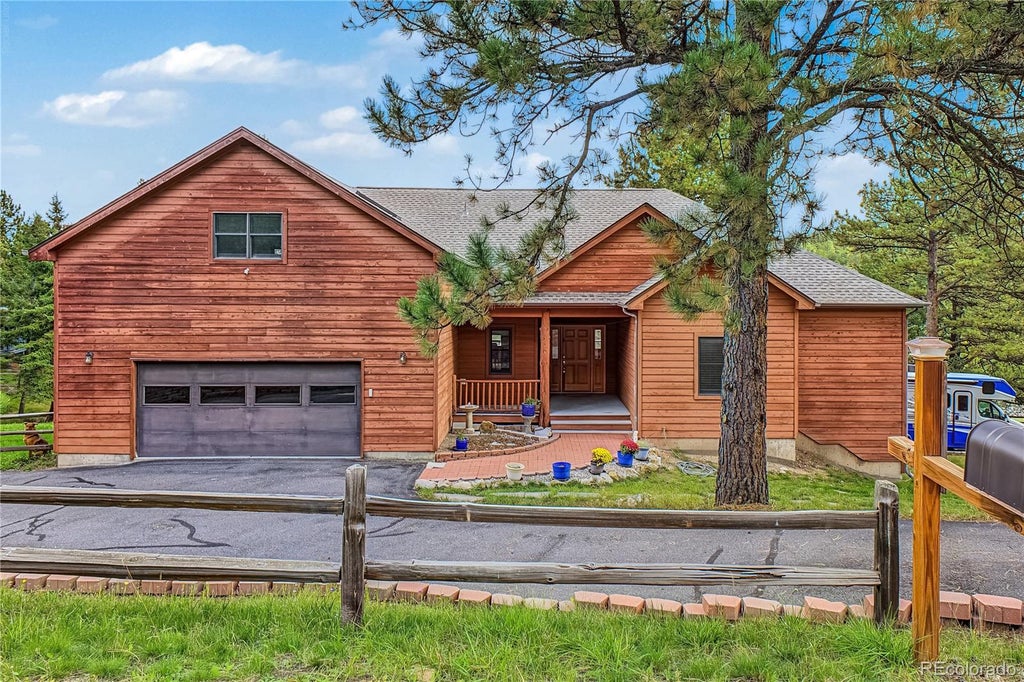
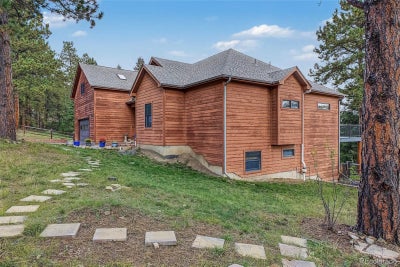
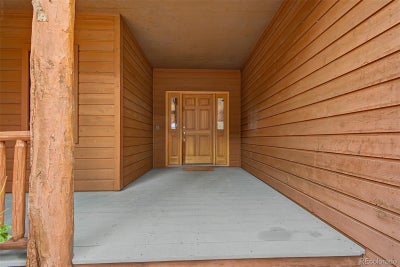
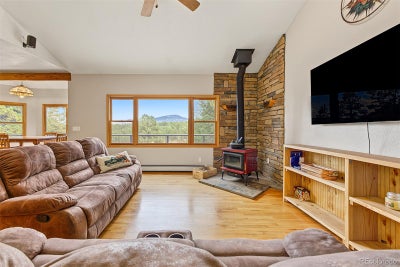
Tucked into the High Prairie neighborhood with easy access to Highway 73, this cedar-sided Mountain Contemporary home sits on 1.23 gently sloping, landscaped acres and offers 5 bedrooms, 3 baths, and 3,948 total sq ft just minutes from downtown Evergreen. Vaulted ceilings, skylights, and walls of double-pane windows keep the main level bright and frame the mountain views, while custom log railings on the staircase set a warm, rustic tone. The living room, dining area, and eat-in kitchen flow together in an open plan anchored by a wood-burning stove. The kitchen is built for real cooking: granite counters, a large center island, a pantry, a touch-activated faucet, and a six-burner Wolf gas range with grill and convection double oven. The main-floor primary suite includes a walk-in closet, its own propane stove, and a five-piece bath with heated tile flooring, a heated towel rack, a walk-in shower, and a soaking tub. A second bedroom, a three-quarter bath, and main-level laundry make single-level living entirely practical. Upstairs, a 27' x 27' bonus room adapts to whatever you need: office, studio, guest quarters, or playroom. The finished walkout lower level adds a family room, three more bedrooms, a full bath, and a dedicated office. Outside, a large low-maintenance deck and patio open to a fenced backyard framed by mature trees, ideal for quiet mornings, evening gatherings, or stargazing. RV parking and an attached two-car garage complete the package. Private well and septic, propane hot-water baseboard heat, and no HOA. Evergreen Lake, hiking trails, shops, and restaurants are all close by, and the home feeds Marshdale Elementary, West Jefferson Middle, and Conifer High. Spacious, private, and thoughtfully updated, this is Evergreen mountain living without compromise. Schedule your showing today.
Property Information
- Property type
- Residential
- Sub-type
- Single Family Residence
- Structure type
- House
- Year built
- 2000
- Living area
- 2,157 Sq Ft
- Lot size
- 1.23 acres
- Garage spaces
- 2
- Parking spaces
- 2
- Ownership
- Individual
- Zoning
- MR-1
- Days on market
- 27
- MLS® Listing#
- 1760497
Property Features
- Interior
- Ceiling Fan(s) · Eat-in Kitchen · Vaulted Ceiling(s) · Walk-In Closet(s)
- Appliances
- Dishwasher · Disposal · Dryer · Microwave · Range · Washer
- Cooling
- Ceiling Fan(s) · None
- Heating
- Baseboard · Hot Water · Propane
- Flooring
- Carpet · Tile · Wood
- Basement
- Finished
- Parking
- Attached
- Patio
- Deck · Patio
- Lot features
- Landscaped · Level
- Construction
- Cedar · Frame
- Roof
- Composition
- Windows
- Double Pane Windows · Skylight(s)
- Security
- Carbon Monoxide Detector(s) · Security System · Smoke Detector(s)
- Sewer
- Septic Tank
- Water source
- Private · Well
Rooms
Basement
- Bathroom Full
- Bedroom
- Family Room
- Office
Main
- Bathroom Full
- Bathroom Three Quarter
- Bedroom
- Dining Room
- Kitchen
- Laundry
- Living Room
Upper
- Bonus Room
Schools
- Elementary
- Marshdale
- Middle
- West Jefferson
- High
- Conifer
Financial Details
- HOA
- None
- Annual taxes
- $6,345Tax year 2025
- Parcel number
- 425434

Listing Courtesy: Fixed Rate Real Estate, LLC - 303-910-2552
This publication is designed to provide information with regard to the subject matter covered. It is displayed with the understanding that the publisher and authors are not engaged in rendering real estate, legal, accounting, tax, or other professional services and that the publisher and authors are not offering such advice in this publication. If real estate, legal, or other expert assistance is required, the services of a competent, professional person should be sought. The information contained in this publication is subject to change without notice. METROLIST, INC., DBA RECOLORADO MAKES NO WARRANTY OF ANY KIND WITH REGARD TO THIS MATERIAL, INCLUDING, BUT NOT LIMITED TO, THE IMPLIED WARRANTIES OF MERCHANTABILITY AND FITNESS FOR A PARTICULAR PURPOSE. METROLIST, INC., DBA RECOLORADO SHALL NOT BE LIABLE FOR ERRORS CONTAINED HEREIN OR FOR ANY DAMAGES IN CONNECTION WITH THE FURNISHING, PERFORMANCE, OR USE OF THIS MATERIAL.
PUBLISHER'S NOTICE: All real estate advertised herein is subject to the Federal Fair Housing Act and the Colorado Fair Housing Act, which Acts make it illegal to make or publish any advertisement that indicates any preference, limitation, or discrimination based on race, color, religion, sex, handicap, familial status, or national origin.
METROLIST, INC., DBA RECOLORADO will not knowingly accept any advertising for real estate that is in violation of the law. All persons are hereby informed that all dwellings advertised are available on an equal opportunity basis.
Licensed in the state of Colorado
Data Terms of Use
The information contained in this publication is subject to change without notice. METROLIST, INC. MAKES NO WARRANTY OF ANY KIND WITH REGARD TO THIS MATERIAL, INCLUDING, BUT NOT LIMITED TO, THE IMPLIED WARRANTIES OF MERCHANTABILITY AND FITNESS FOR A PARTICULAR PURPOSE. METROLIST, INC. SHALL NOT BE LIABLE FOR ERRORS CONTAINED HEREIN OR FOR ANY DAMAGES IN CONNECTION WITH THE FURNISHING, PERFORMANCE, OR USE OF THIS MATERIAL.
 PUBLISHER'S NOTICE: All real estate advertised herein is subject to the Federal Fair Housing Act and the Colorado Fair Housing Act, which Acts make it illegal to make or publish any advertisement that indicates any preference, limitation, or discrimination based on race, color, religion, sex, handicap, familial status, or national origin.
METROLIST, INC. will not knowingly accept any advertising for real estate that is in violation of the law. All persons are hereby informed that all dwellings advertised are available on an equal opportunity basis.
©2017 METROLIST, INC. All Rights Reserved 7100 E. Belleview Ave. #110 Greenwood Village, CO 80111 USA
ALL RIGHTS RESERVED WORLDWIDE. No part of this publication may be reproduced, adapted, translated, stored in a retrieval system or transmitted in any form or by any means, electronic, mechanical, photocopying, recording, or otherwise, without the prior written permission of the publisher. The information contained herein including but not limited to all text, photographs, digital images, virtual tours, may be seeded and monitored for protection and tracking.
Commute Calculator
Explore commute times from 28465 Cragmont Drive, Evergreen, CO 80439.