

296 Falling Green CrescentKitchener, ON N2R 0E9
336 - Trussler
Description
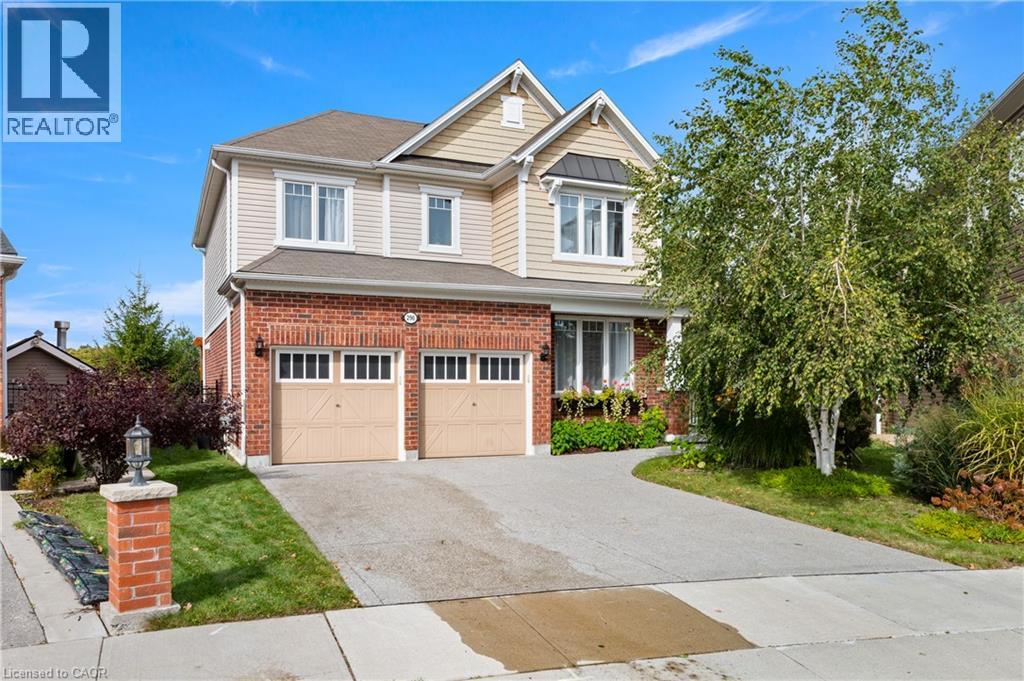
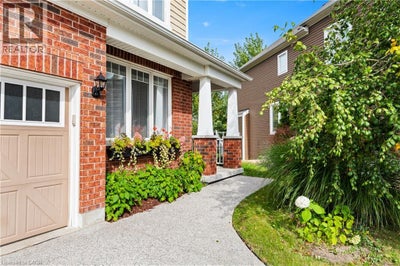
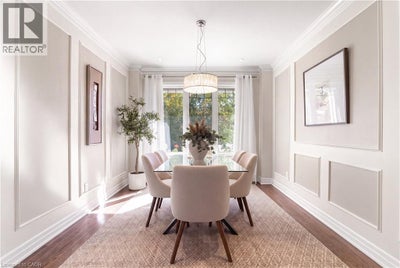
Welcome to 296 Falling Green Crescent! Welcome to this beautifully finished four-bedroom home in Kitchener’s desirable Wildflowers community! Featuring carpet-free living across three finished levels, elegant custom details, and a spacious backyard backing onto green space, this home offers the perfect blend of comfort, style, and nature. Check out our TOP 7 reasons why this home is the right fit for you. #7: PRIME LOCATION: Enjoy nearby trails, scenic ponds, playgrounds, the Cowan Recreation Centre, convenient shopping, and easy access to Highway 401. #6: CURB APPEAL: A combination of rich brickwork, warm neutral siding, and crisp white trim gives this home a polished exterior. The double-wide exposed aggregate driveway adds even more convenience. #5: BRIGHT & AIRY MAIN FLOOR: Enjoy 9-foot ceilings, 8-foot doors, hardwood and tile flooring, crown moulding, a family room with gas fireplace and custom built-ins, plus convenient main-floor laundry and a powder room. #4: SPACIOUS KITCHEN: The stylish kitchen features granite countertops, stainless steel appliances, abundant cabinetry, a large island with breakfast bar and wine fridge, plus a study nook and direct deck access. A separate formal dining room with custom millwork completes the space. #3: GREEN SPACE BACKYARD: Relax in your beautifully landscaped yard overlooking mature trees, forest, and nearby trails. The spacious deck, custom pergola swing bench, and BBQ gas hookup make outdoor living a pleasure. #2: BEDROOMS & BATHROOMS: Four spacious bedrooms include a primary suite with walk-in closet and luxurious five-piece ensuite. A second five-piece bathroom, plus a charming built-in window-seat nook with storage, adds comfort and functionality. #1: FINISHED BASEMENT: Enjoy a carpet-free recreation room with fireplace, large windows, and pot lights, plus a separate den with built-in cabinetry, additional storage, and a cold room. (id:31684)
Property Information
- Property type
- Residential
- Sub-type
- Single Family Residence
- Structure type
- House
- Year built
- 2014
- Stories
- 2
- Living area
- 2,875 Sq Ft
- Parking spaces
- 4
- Ownership
- Freehold
- Listing #
- 40870469
Property Features
- Interior
- Central Vacuum
- Appliances
- Cooktop · Washer · Refrigerator · Dishwasher · Dryer · Freezer
- Cooling
- Central Air
- Heating
- Forced Air · Natural Gas
- Fireplace
- Electric
- Basement
- Sump Pump · Partially Finished · Full
- Parking
- Garage Door Opener · Attached
- Lot features
- Greenbelt
- Construction
- Vinyl Siding
- Windows
- Window Coverings
- Security
- Smoke Detector(s)
- Sewer
- Public Sewer
- Water source
- Public
Rooms
Basement
- Storage19'9'' x 15'9''
- Storage7'2'' x 6'1''
- Recreation room18'11'' x 20'3''
- Cold room12'6'' x 5'4''
- Den11'4'' x 13'10''
- Utility Room7'3'' x 9'2''
Second level
- 5pc Bathroom10'2'' x 9'4''
- Primary Bedroom14'4'' x 17'10''
- 5pc Bathroom12'3'' x 6'5''
- Bedroom15'9'' x 13'7''
- Bedroom14'6'' x 10'2''
- Bedroom14'8'' x 10'11''
Main level
- 2pc Bathroom5'3'' x 4'8''
- Dining Room12'10'' x 10'10''
- Kitchen13'11'' x 18'0''
- Laundry7'8'' x 8'4''
- Living Room15'6'' x 16'4''
Financial Details
- Annual taxes
- $7,396
Directions
off Seabrook Dr, west of Fisher Hallman Rd.

Listing Courtesy: RE/MAX TWIN CITY REALTY INC.
Data Terms of Use
This website is operated by EXIT Realty Apex, Brokerage, a brokerage who is a member of The Canadian Real Estate Association (CREA). The content on this website is owned or controlled by CREA. By accessing this website, the user agrees to be bound by these terms of use as amended from time to time, and agrees that these terms of use constitute a binding contract between the user, EXIT Realty Apex, Brokerage, and CREA.
Copyright
The content on this website is protected by copyright and other laws, and is intended solely for the private, non-commercial use by individuals. Any other reproduction, distribution or use of the content, in whole or in part, is specifically prohibited. Prohibited uses include commercial use, “screen scraping”, “database scraping”, and any other activity intended to collect, store, reorganize or manipulate the content of this website.
Trademarks
REALTOR®, REALTORS®, and the REALTOR® logo are certification marks that are owned by REALTOR® Canada Inc. and licensed exclusively to The Canadian Real Estate Association (CREA). These certification marks identify real estate professionals who are members of CREA and who must abide by CREA’s By-Laws, Rules, and the REALTOR® Code. The MLS® trademark and the MLS® logo are owned by CREA and identify the professional real estate services provided by members of CREA.
Liability and Warranty Disclaimer
The information contained on this website is based in whole or in part on information that is provided by members of CREA, who are responsible for its accuracy. CREA reproduces and distributes this information as a service for its members, and assumes no responsibility for its completeness or accuracy.
Amendments
EXIT Realty Apex, Brokerage may at any time amend these Terms of Use by updating this posting. All users of this site are bound by these amendments should they wish to continue accessing the website, and should therefore periodically visit this page to review any and all such amendments.
Commute Calculator
Explore commute times from 296 FALLING GREEN Crescent, Kitchener, ON N2R 0E9.