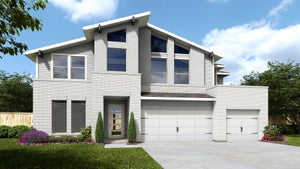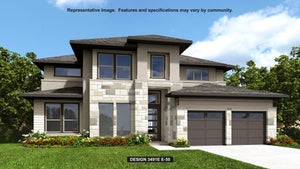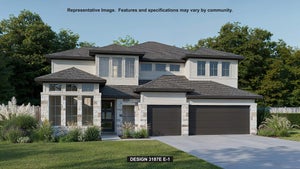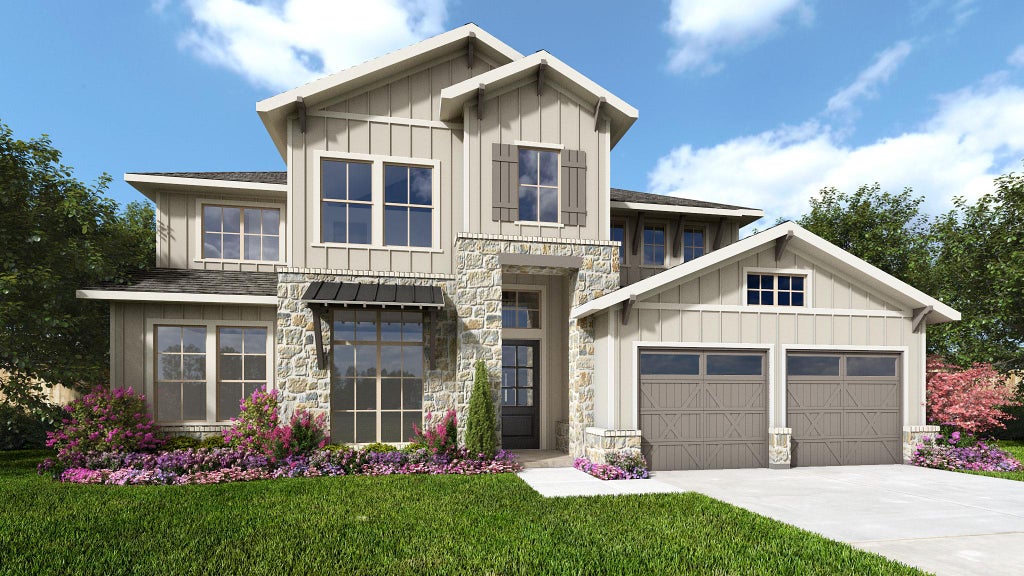
9100 Calvert WayAustin, TX 78744
Easton Park · Travis County
Description
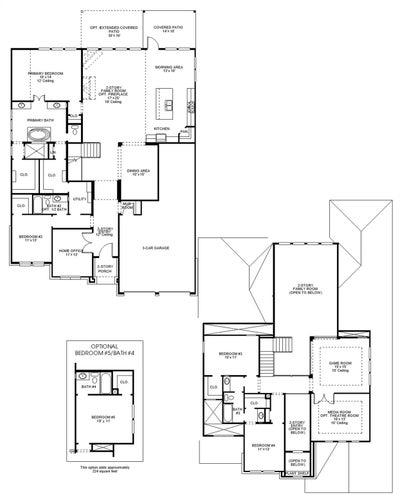
A home office with French doors is set at the two-story entry. A formal dining room just off the family room and kitchen. The family room features a soaring ceiling and a wall of windows that extend to a sliding glass door, which opens to the extended covered backyard patio. Kitchen offers a generous island with seating space and a corner walk-in pantry and extends to the morning area. Secluded primary suite highlights a wall of windows in the bedroom. Double doors open to the primary bath with dual vanities, a freestanding tub, a separate glass-enclosed shower, two walk-in closets and private secondary access to the utility room. A half bath and a guest suite with a private full bath complete downstairs. Upstairs hosts an open game room, an adjacent media room with French doors, two secondary bedrooms, and a full bath. A mud room is just off the three-car garage.
Property Information
- Property type
- Residential
- Sub-type
- Single Family Residence
- Year built
- 2027
- Living area
- 3,491 Sq Ft
- Lot size
- 0.19 acres
- Lot dimensions
- 60 x 138
- Garage spaces
- 3
- Parking spaces
- 3
- Ownership
- Fee-Simple
- Days on market
- 3
- MLS® Listing#
- 3517425
Property Features
- Interior
- Ceiling Fan(s) · Coffered Ceiling(s) · Double Vanity · Kitchen Island · Open Floorplan · Pantry · Walk-In Closet(s) · Master Downstairs
- Exterior
- Private Yard
- Appliances
- Oven · Convection Oven · Dishwasher · Disposal · ENERGY STAR Qualified Appliances · Gas Cooktop · Gas Range · Microwave · Electric Oven · Self Cleaning Oven · Water Heater · Tankless Water Heater
- Cooling
- Ceiling Fan(s) · Central Air · Dual
- Heating
- Central · Natural Gas
- Flooring
- Carpet · Tile
- Pool
- None
- Parking
- Attached · Driveway · Garage · Garage Door Opener
- Laundry
- Laundry Room · Inside
- Patio
- Covered · Patio
- Fencing
- Back Yard · Privacy · Wood · Wrought Iron
- Lot features
- Back Yard · Corner Lot · Few Trees · Front Yard · Irregular Lot
- Construction
- Brick
- Foundation
- Slab
- Roof
- Composition
- Security
- Carbon Monoxide Detector(s) · Prewired · Smoke Detector(s)
- Other structures
- None
- Community
- Clubhouse · Fitness Center · Park · Playground · Pool
- Utilities
- Underground Utilities
- Sewer
- Public Sewer
- Water source
- Public
Rooms
Main
- Primary Bedroom
- Dining Room
- Living Room
- Office
Second
- Bedroom
- Game Room
- Media Room
First
- Bedroom
Schools
- Elementary
- Newton Collins
- Middle
- Ojeda
- High
- Del Valle
Financial Details
- HOA
- $75 / MonthlyAssociation: Cohere Life
- Annual taxes
- $1,963Tax year 2026
- Parcel number
- 20024.0382
Directions
From I-35 South, exit East William Cannon Drive, turn left onto East William Cannon Drive. Continue on East William Cannon Drive for 4.4 miles. Cross McKinney Falls Parkway into Easton Park. Continue on William Cannon Drive for 1 mile and turn right on Colton Bluff Springs. Take an immediate right on Sky Tree Drive. The Sales Center is on the right at 7808 Skytree Drive.
Listing Courtesy: Perry Homes Realty, LLC - (713) 948-6666
Last Updated: 2026-09-25T00:00:00.000Z
Commute Calculator
Explore commute times from 9100 Calvert WAY, Austin, TX 78744.