7406 E 95th Street STulsa, OK 74133
Ashton Hollow · Tulsa County
Description
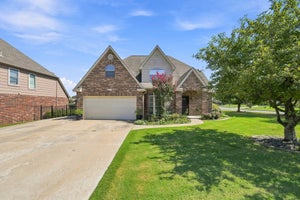
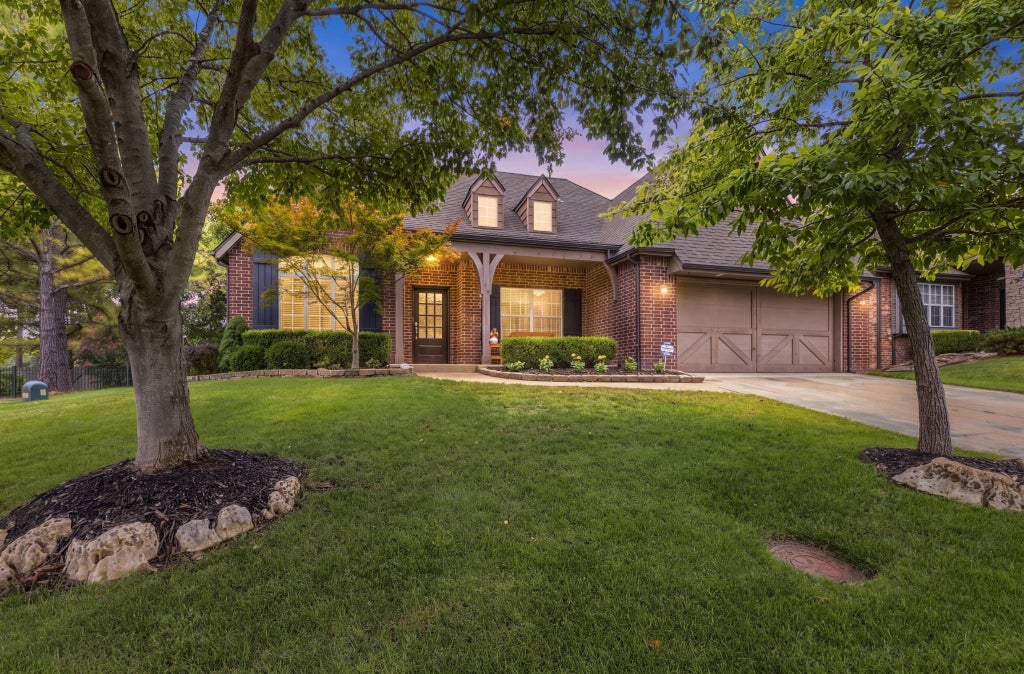
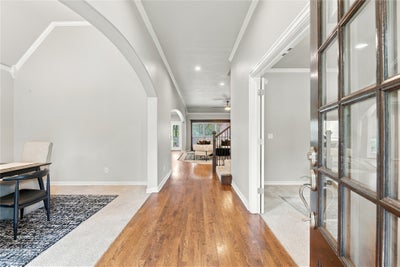
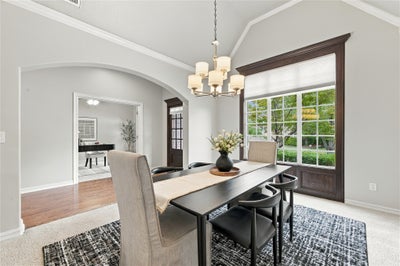
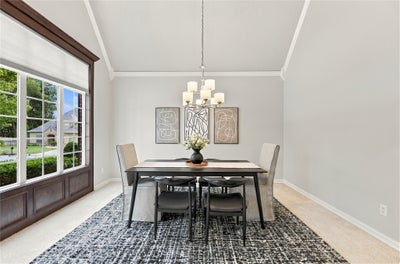
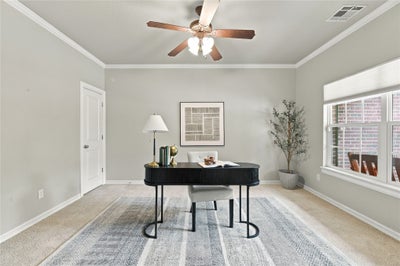
Set on a cul-de-sac in a gated Tulsa community, this 5-bedroom, 3-bath brick home offers 3,570 CH square feet in the Jenks school district, with shopping and highways nearby. Hardwood floors lead from the entry into the kitchen, while arched openings and crown molding add warmth and character. The living room?s fireplace and built-in cabinetry create a natural place to gather. The kitchen pairs white cabinetry and granite countertops with a gas cooktop, island seating, a new microwave, and a Bosch refrigerator purchased in June 2025. The breakfast nook opens to a covered patio. The primary suite offers a tray ceiling, double vanity, jetted tub, and separate tiled shower. A spacious second downstairs bedroom has two closets, including a walk-in, and direct access to the hall bath. A front study with French doors, vaulted formal dining room, two downstairs hall closets, and laundry room with cabinets and clothes hanging bar bring flexibility to the main level. Upstairs are two bedrooms and a game room that can serve as a fifth bedroom. An additional room offers space for hobbies or storage. The 3-car tandem garage provides room for vehicles and gear, and the home also has an underground built in storm shelter. Updates include new downstairs HVAC in 2025, a solar panel attic fan installed in August 2025, interior LED lighting, new microwave, garbage disposal, and a water heater(2020). A full smart home alarm system is in place. The downstairs HVAC carries a manufacturer warranty through August 7, 2035, subject to its terms. Offered at $435,000. The seller offers a choice of a 2-1 interest rate buydown or $10,000 in seller credit, subject to lender approval and contract terms.
Property Information
- Property type
- Residential
- Sub-type
- Single Family Residence
- Structure type
- House
- Year built
- 2005
- Living area
- 3,570 Sq Ft
- Lot size
- 0.21 acres
- Garage spaces
- 3
- Days on market
- 10
- MLS® Listing#
- 2636095
Property Features
- Interior
- Granite Counters · High Ceilings · High Speed Internet · Vaulted Ceiling(s) · Wired for Data · Ceiling Fan(s)
- Exterior
- Rain Gutters
- Appliances
- Cooktop · Dishwasher · Disposal · Gas Water Heater · Microwave · Oven · Range · Refrigerator · Plumbed For Ice Maker
- Cooling
- Central Air
- Heating
- Natural Gas · Central
- Flooring
- Carpet · Hardwood · Tile
- Fireplace
- Gas Log
- Pool
- None
- Parking
- Concrete · Attached · Garage · Tandem
- Laundry
- Washer Hookup · Electric Dryer Hookup · Gas Dryer Hookup
- Patio
- Covered · Patio · Porch
- Fencing
- Partial · Privacy
- Lot features
- Cul-De-Sac
- Construction
- Brick Veneer · Wood Siding
- Foundation
- Slab
- Roof
- Asphalt · Fiberglass
- Windows
- Insulated Windows
- Security
- Security System · Security System Owned · Smoke Detector(s)
- Other structures
- None
- Community
- Sidewalks
- Utilities
- Cable Available · Electricity Available · Natural Gas Available · Phone Available · Water Available
- Sewer
- Public Sewer
- Water source
- Public
Rooms
First
- PrimaryBedroom
- PrimaryBathroom
- Bathroom
- Bedroom
- Dining Room
- Kitchen
- Living Room
- Office
- Utility Room
Second
- Recreation
- Bathroom
- Bedroom
- Den
- Game Room
Schools
- Elementary
- East
- High
- Jenks
Financial Details
- HOA
- $575 / Annually
- Annual taxes
- $5,941Tax year 2025
- Parcel number
- 70022-83-23-07610
Directions
Two gated entrances, if you enter off 92nd St S make sure to use the gate to the right towards Residences and not the Villa gate.
Open Houses
- 2:00–4:00 PMAdd to calendar
Listing Courtesy: Coldwell Banker Select - 9184963333
Presented by: Lori Crites
Commute Calculator
Explore commute times from 7406 E 95th Street S, Tulsa, OK 74133.