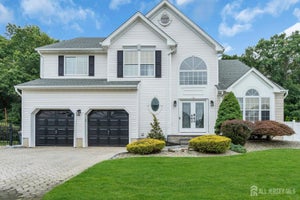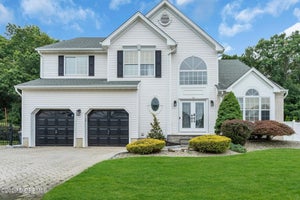
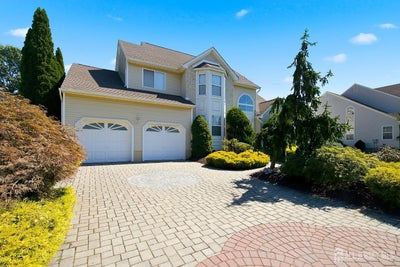
41 High Pointe WayOld Bridge, NJ 07747
Highpointe Estates · Middlesex County
Description
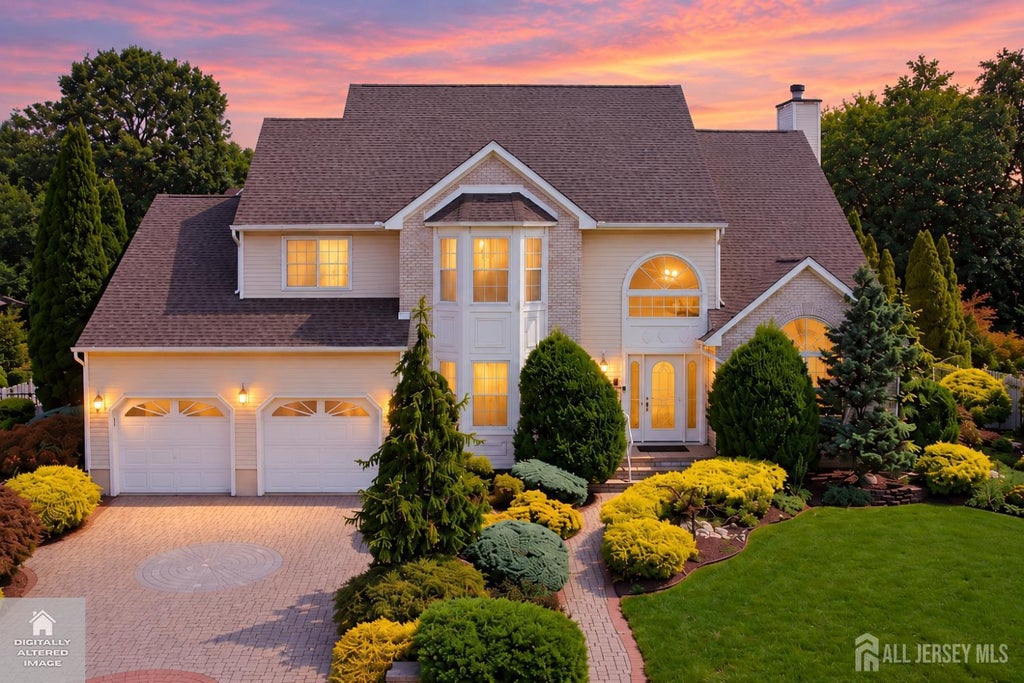
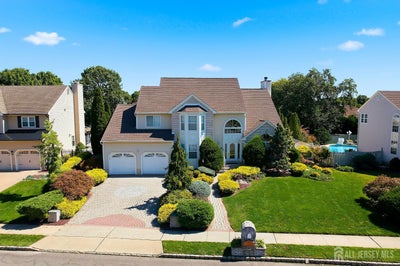
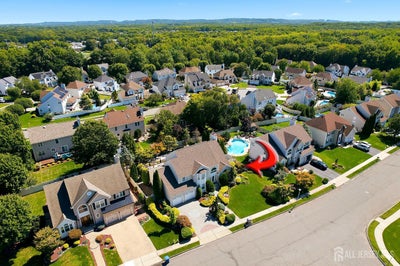
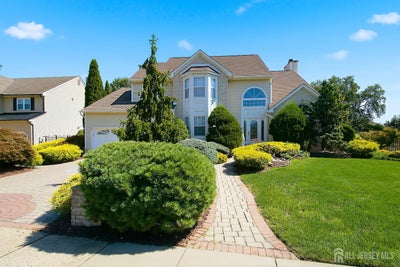
Welcome to an exceptional Deerwood I model, one of the largest models in the sought-after High Pointe Estates. Designed for memorable gatherings and comfortable everyday living, this spacious home offers five bedrooms with three full and two half bathrooms. The desirable optional fifth bedroom and full bathroom on the main level provide wonderful flexibility for guests, extended stays, or a private home office. At the heart of the home, the open layout seamlessly connects the kitchen and family room, creating an inviting space where everyone can gather, mingle, and enjoy time together. Custom woodwork adds warmth and character throughout, while the fully finished basement creates an entire additional level for entertaining, recreation, fitness, or relaxation. For added convenience, washer and dryer setups are located on both the bedroom and basement levels. The basement also features French drains and dual sump pumps, while dual water heaters help accommodate a busy household. Plenty of storage can be found throughout the home, including extra shelving in the garage. Outside, your private backyard retreat awaits. Host celebrations on the expansive deck overlooking the beautiful in-ground pool, gather with friends on the large patio for a cocktail, or simply relax and enjoy the peaceful setting with a good book and a cup of coffee. Additional features include a sprinkler system, alarm system, and partially floored attic for extra storage. Located in a beautifully maintained, friendly neighborhood with easy access to major highways, bus and train transportation, restaurants, recreational activities, and nearby golf courses. This impressive home offers exceptional space, versatility, convenience, and seamless indoor-outdoor living making it truly the perfect place to call home.
Property Information
- Property type
- Residential
- Sub-type
- Single Family Residence
- Style
- Colonial / Two Story
- Year built
- 1993
- Stories
- 2
- Living area
- 2,761 Sq Ft
- Lot size
- 0.23 acres
- Lot dimensions
- 117.00 x 0.00
- Garage spaces
- 2
- Ownership
- Fee Simple
- Zoning
- R20
- Days on market
- 61
- MLS® Listing#
- 2704223R
Property Features
- Interior
- Cathedral Ceiling(s) · Vaulted Ceiling(s) · Entrance Foyer · Storage
- Exterior
- Barbecue
- Appliances
- Gas Oven · Gas Range · Dishwasher · Dryer · Microwave · Refrigerator · Range · Washer · Gas Water Heater · Water Heater
- Cooling
- Central Air · Ceiling Fan(s)
- Heating
- Forced Air
- Flooring
- Carpet · Ceramic Tile · Wood
- Fireplace
- See Remarks
- Basement
- Finished · Storage Space
- Pool
- In Ground
- Parking
- Garage · Attached · Detached · Garage Door Opener · Paver Block
- Laundry
- In Basement · Laundry Room
- Patio
- Deck · Patio
- Lot features
- Level · Wooded
- Construction
- Vinyl Siding
- Roof
- Asphalt
- Windows
- Blinds · Skylight(s) · Window Coverings
- Community
- Curbs · Sidewalks
- Utilities
- Cable Available · Underground Utilities · Natural Gas Available
- Sewer
- Public Sewer
- Water source
- Public
Rooms
- Bedroom 111.666666666x12.5
- Bedroom 211.333333333x13.666666666
- Bedroom 310x11.333333333
- Master Bedroom13.333333333x17.333333333
Financial Details
- HOA
- $425 / Annually
- Annual taxes
- $19,883Tax year 2025
- Parcel number
- 1512282000000031
Directions
Rt. 516 to HighPointe Way

Listing Courtesy: EXP REALTY, LLC - 8662016210
Commute Calculator
Explore commute times from 41 High Pointe Way, Old Bridge, NJ 07747.