4251 Nelby DriveStone Mountain, GA 30083
Carlisle · Dekalb County
Description
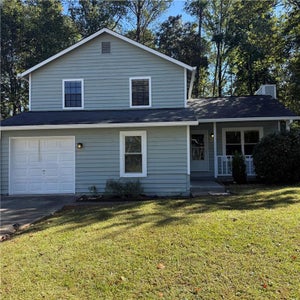
RARE NEW CONSTRUCTION OPPORTUNITY in an ESTABLISHED COMMUNITY with NO HOA and NO RENTAL RESTRICTIONS! Whether you're looking for your next home or a fantastic INVESTMENT OPPORTUNITY, this beautiful Craftsman Style Ranch offers the perfect combination of modern design, thoughtful details, and effortless ONE LEVEL LIVING! Nestled on a quiet street leading to a cul de sac, this home welcomes you with a long driveway, beautiful curb appeal, and a charming COVERED FRONT PORCH! Step inside to a bright and inviting FAMILY ROOM featuring abundant natural light, a cozy ELECTRIC FIREPLACE WITH REMOTE CONTROL, and beautiful BUILT IN BOOKSHELVES. The OPEN CONCEPT FLOOR PLAN flows seamlessly into the breakfast area and gorgeous kitchen, making everyday living and entertaining a breeze! The kitchen is a SHOWSTOPPER with an OVERSIZED ISLAND featuring rich stained cabinetry, crisp white perimeter cabinets, stainless steel appliances, GAS RANGE WITH ELECTRIC OVEN, stylish vent hood, REFRIGERATOR INCLUDED, and a spacious WALK IN PANTRY! Sliding glass doors lead directly to the EXPANSIVE COVERED BACK DECK, bringing indoor and outdoor living together beautifully. The desirable SPLIT BEDROOM FLOOR PLAN offers wonderful privacy with the spacious PRIMARY SUITE tucked away on its own side of the home. Filled with natural light, this retreat features a generous WALK IN CLOSET and PRIVATE ACCESS TO THE BACK DECK! The beautifully finished primary bathroom offers a DOUBLE VANITY, SOAKING TUB, separate shower, private water closet, and modern finishes. On the opposite side of the home, TWO ADDITIONAL BEDROOMS each feature their OWN PRIVATE FULL BATHROOM, providing exceptional comfort and privacy for guests or family members! Additional features include stylish LUXURY VINYL FLOORING, a convenient GUEST POWDER ROOM, dedicated LAUNDRY ROOM, and a TWO CAR GARAGE with convenient entry into the home and a BUILT IN DROP ZONE for everyday organization. The OUTDOOR LIVING SPACE is truly something SPECIAL! An expansive COVERED BACK DECK stretches from the breakfast area to the primary suite, overlooking the bakyard and surrounded by peaceful WOODED VIEWS. A separate CUSTOM ENTERTAINING DECK offers endless possibilities for weekend cookouts, an outdoor lounge, or your very own backyard gathering spot! Enjoy the privacy, beautiful natural surroundings, and plenty of room to relax or entertain. LOCATION, LOCATION, LOCATION! Conveniently located near shopping, dining, schools, and major highways, with easy access to the INDIAN CREEK MARTA STATION! Outdoor enthusiasts will love being a short drive to STONE MOUNTAIN PARK, offering scenic trails, beautiful natural surroundings, and endless opportunities for recreation. And the BEST PART? Everything is BRAND NEW! Enjoy the peace of mind of NEW SYSTEMS, NEW APPLIANCES, modern finishes, a BUILDER 2-10 HOME WARRANTY, and TERMITE WARRANTY! With NO HOA and NO RENTAL RESTRICTIONS, this home offers incredible flexibility for homeowners and investors alike! NEW CONSTRUCTION in an established neighborhood, beautiful ONE LEVEL LIVING, and outdoor spaces designed to be enjoyed! This one truly has it ALL! WELCOME HOME!
Property Information
- Property type
- Residential
- Sub-type
- Single Family Residence
- Style
- Craftsman / Traditional
- Year built
- 2026
- Living area
- 2,006 Sq Ft
- Lot size
- 0.39 acres
- Lot dimensions
- 312 x 126
- Garage spaces
- 2
- Days on market
- 5
- MLS® Listing#
- 7860305
Property Features
- Interior
- Breakfast Bar · Pantry · Kitchen Island · Bookcases · Double Vanity · High Speed Internet · Recessed Lighting · Walk-In Closet(s) · Master Downstairs
- Exterior
- Private Yard · Rain Gutters · Other
- Appliances
- Dishwasher · Disposal · Electric Oven · Electric Water Heater · Gas Range · Microwave · Range Hood · Refrigerator · Self Cleaning Oven
- Cooling
- Ceiling Fan(s) · Central Air · Electric · Heat Pump
- Heating
- Central · Electric · Heat Pump
- Flooring
- Ceramic Tile · Tile
- Fireplace
- Electric · Family Room · Ventless
- Basement
- None
- Pool
- None
- Parking
- Attached · Driveway · Garage · Garage Door Opener · Garage Faces Front · Kitchen Level
- Laundry
- Electric Dryer Hookup · In Hall · Laundry Room · Main Level
- Patio
- Covered · Deck · Front Porch
- Fencing
- Chain Link
- Lot features
- Back Yard · Cul-De-Sac · Front Yard · Landscaped · Sprinklers In Front
- Construction
- Cement Siding · HardiPlank Type
- Foundation
- Slab
- Roof
- Shingle
- Windows
- Double Pane Windows · ENERGY STAR Qualified Windows · Insulated Windows
- Security
- Carbon Monoxide Detector(s) · Smoke Detector(s)
- Other structures
- None
- Community
- None
- Utilities
- Cable Available · Electricity Available · Natural Gas Available · Phone Available · Sewer Available · Water Available
- Sewer
- Public Sewer
- Water source
- Public
Schools
- Elementary
- Allgood - Dekalb
- Middle
- Freedom - Dekalb
- High
- Clarkston
Financial Details
- HOA
- None
- Annual taxes
- $1,465Tax year 2025
- Parcel number
- 15 254 01 227
Directions
From Atlanta, take I-20 East toward Augusta. Take the exit for Memorial Drive and continue east. Turn right onto Covington Drive, then right onto US-278 East (Covington Highway). Continue onto Redan Road, turn onto Rowland Road, then Allgood Road. Turn onto Nelby Drive.

Listing Courtesy: HomeSmart - 404-876-4901
Last Updated: 2026-11-04T00:00:00.000Z
Commute Calculator
Explore commute times from 4251 Nelby Drive, Stone Mountain, GA 30083.