




259 Henry AvenueFall River, NS B2T 0C2
Description
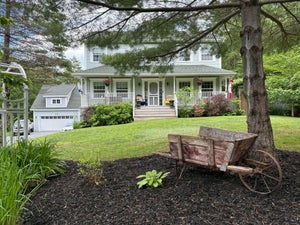
Welcome to 259 Henry Avenue, ideally located in the highly desirable Schwartzwald Heights community of Fall River! Meticulously cared for by its original owners, this impressive 4-bedroom, 3.5-bathroom home offers an exceptional combination of space, privacy, comfort and functionality, set on just under 2 acres of beautifully landscaped and naturally private, tree-lined property. The main level features a spacious and inviting layout with a well-appointed kitchen, stainless steel appliances, convenient main-level laundry, stove, heat pump and excellent access to the outdoor living spaces. Upstairs, youll find three generously sized bedrooms, including an impressive primary retreat complete with a large walk-in closet and massive ensuite featuring his-and-hers sinks and a relaxing soaker tub. The massive, fully developed walkout basement adds incredible versatility and includes a fourth bedroom, along with abundant additional living and recreational space. Outside, this property truly shines with a massive rear deck/balcony finished with durable composite decking, an above-ground pool, multiple sheds, fire pit and beautifully landscaped grounds with plenty of room to entertain, relax and enjoy the privacy of your surroundings. A large double-car garage and concrete driveway provide ample parking, storage and functionality. Imagine enjoying your morning coffee from either deck, cooling off in the pool on warm summer afternoons, or gathering around the fire pit with family and friends in the evenings. Ideally situated close to schools of all levels, parks, playgrounds, amenities and everything Fall River has to offer, 259 Henry Avenue is a rare opportunity to enjoy an exceptionally private and spacious property in one of the area's most sought-after communities. Thoughtfully maintained throughout, this home is ready to be enjoyed from day one. With generous indoor and outdoor spaces, it offers an ideal setting for families, entertaining and making lasting memories. (id:31684)
Property Information
- Property type
- Residential
- Sub-type
- Single Family Residence
- Structure type
- House
- Year built
- 2007
- Stories
- 2
- Living area
- 2,941 Sq Ft
- Lot size
- 1.71 acres
- Lot dimensions
- 1.705
- Ownership
- Freehold
- Listing #
- 202623030
Property Features
- Interior
- Central Vacuum
- Exterior
- Barbecue · Balcony
- Appliances
- Dryer · Cooktop · Washer · Refrigerator · Water Purifier · Water Softener · Dishwasher · Microwave
- Heating
- Baseboard · Heat Pump · Oil · Electric · Propane · Ductless
- Flooring
- Hardwood · Ceramic Tile
- Pool
- Above Ground
- Parking
- Garage · Concrete · Attached
- Lot features
- Wooded
- Construction
- Vinyl Siding
- Sewer
- Septic Tank
- Water source
- Well
- Parcel number
- 41210253
Rooms
Second level
- 5pc Ensuite bath11.7X10.6
- 4pc Bathroom8.0X6.10
- Other7.11 X 5.6
- Primary Bedroom13.4X17.5
- Bedroom10.6X11.5
- Bedroom11.11X10.7
Main level
- Porch18.5 X 4.11
- 2pc Bathroom5.2X7.3
- Dining nook8.6X12.6
- Foyer7.10 X 14.5
- Dining Room11.10X 11.5
- Family Room13.5X13.2
- Kitchen11.9X13.2
- Laundry6.0X2.11
- Living Room13.4X14.9
Basement
- Other21.7 X 25.1
- 4pc Bathroom5.9X11.5
- Bedroom13.4X14.9
- Game Room35.7X13.2
- Utility Room21.9X7.3
Directions
Highway #2 to Coach Avenue, left on Howe, right on Robert to Henry.

Listing Courtesy: Exit Real Estate Professionals
Data Terms of Use
This website is operated by EXIT Realty, a brokerage who is a member of The Canadian Real Estate Association (CREA). The content on this website is owned or controlled by CREA. By accessing this website, the user agrees to be bound by these terms of use as amended from time to time, and agrees that these terms of use constitute a binding contract between the user, EXIT Realty, and CREA.
Copyright
The content on this website is protected by copyright and other laws, and is intended solely for the private, non-commercial use by individuals. Any other reproduction, distribution or use of the content, in whole or in part, is specifically prohibited. Prohibited uses include commercial use, “screen scraping”, “database scraping”, and any other activity intended to collect, store, reorganize or manipulate the content of this website.
Trademarks
REALTOR®, REALTORS®, and the REALTOR® logo are certification marks that are owned by REALTOR® Canada Inc. and licensed exclusively to The Canadian Real Estate Association (CREA). These certification marks identify real estate professionals who are members of CREA and who must abide by CREA’s By-Laws, Rules, and the REALTOR® Code. The MLS® trademark and the MLS® logo are owned by CREA and identify the professional real estate services provided by members of CREA.
Liability and Warranty Disclaimer
The information contained on this website is based in whole or in part on information that is provided by members of CREA, who are responsible for its accuracy. CREA reproduces and distributes this information as a service for its members, and assumes no responsibility for its completeness or accuracy.
Amendments
EXIT Realty may at any time amend these Terms of Use by updating this posting. All users of this site are bound by these amendments should they wish to continue accessing the website, and should therefore periodically visit this page to review any and all such amendments.
Fall River Market Statistics
How this home compares to 111 active listings in Fall River, NS
| Fall River median | This listing | |
|---|---|---|
| Median listing price | $960,465 | $774,900 |
| Median days on market | 85 | — |
| Median Sq Ft | 2,998 | 2,941 |
| Median price / Sq Ft | $322 | $263 |
Market statistics compiled from active EXIT Realty® and MLS listings in Fall River, NS.
Commute Calculator
Explore commute times from 259 Henry Avenue, Fall River, NS B2T 0C2.
More homes to consider
View similar homes View nearby homes




Similar Home Values
Comparable nearby listings and their asking prices.
| Address | Price | Beds | Baths | Sq Ft |
|---|---|---|---|---|
| 77 Holyrood Close, Fall River, NS | $779,000 | 4 | 4 | 3,051 |
| 55 Tori Lane, Fall River, NS | $799,900 | 4 | 3 | 2,931 |
| 43 Karen Avenue, Fall River, NS | $825,000 | 5 | 4 | 3,502 |
| 38 Trevor Avenue, Fall River, NS | $819,500 | 3 | 3 | 2,565 |