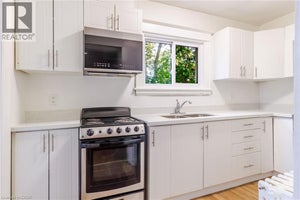
52 Proctor Boulevard Unit# MainHamilton, ON L8M 2M4
202 - Gibson/Stipley South
Description
Spacious 5-Bedroom Home for Rent – 52 Proctor Boulevard, Hamilton | ALL UTILITIES INCLUDED! Welcome to this beautiful, character-filled detached home located at 52 Proctor Boulevard in Hamilton! Offering a timeless layout, spacious living areas! This charming residence is the perfect place to call home. The main floor features a bright and inviting living room with a cozy fireplace, a separate dining area perfect for entertaining, and a convenient 3-piece bathroom. On the second floor, you'll find three generously sized bedrooms and an additional 3-piece bathroom. The upper level offers two more spacious bedrooms, complete with large windows that allow plenty of natural sunlight to fill the rooms. Best of all, the rent is ALL-INCLUSIVE! Enjoy the convenience of having heat, water, and electricity included in your monthly rent, making budgeting simple and stress-free. With its classic charm, generous living space, and desirable Hamilton location, this home offers a wonderful combination of character, comfort, and convenience. Don't miss your opportunity to make this beautiful property your next home! Please note: Electric vehicle (EV) charging is not included in the all-inclusive rent and is available for an additional fee. (id:31684)
Property Information
- Property type
- Residential Lease
- Sub-type
- Single Family Residence
- Structure type
- House
- Stories
- 2
- Living area
- 2,000 Sq Ft
- Parking spaces
- 1
- Ownership
- Freehold
- Listing #
- 40872482
Property Features
- Exterior
- Other
- Appliances
- Cooktop · Washer · Refrigerator · Dryer
- Cooling
- None
- Heating
- Hot Water · Radiant · Steam · Natural Gas
- Basement
- Finished · Full
- Parking
- Paved · None
- Construction
- Brick
- Foundation
- Block
- Sewer
- Public Sewer
- Water source
- Public
Rooms
Second level
- 4pc Bathroom5'9'' x 7'2''
- Primary Bedroom10'5'' x 13'6''
- Bedroom9'11'' x 10'8''
- Bedroom10'7'' x 12'1''
Main level
- 4pc Bathroom5'0'' x 6'0''
- Dining Room13'11'' x 12'6''
- Kitchen15'1'' x 10'7''
- Living Room23'3'' x 10'5''
Third level
- Bedroom11'2'' x 15'1''
- Bedroom12'3'' x 15'1''
Directions
DUNSMURE/MAIN ST E

Listing Courtesy: eXp Realty
Data Terms of Use
This website is operated by EXIT Realty Apex, Brokerage, a brokerage who is a member of The Canadian Real Estate Association (CREA). The content on this website is owned or controlled by CREA. By accessing this website, the user agrees to be bound by these terms of use as amended from time to time, and agrees that these terms of use constitute a binding contract between the user, EXIT Realty Apex, Brokerage, and CREA.
Copyright
The content on this website is protected by copyright and other laws, and is intended solely for the private, non-commercial use by individuals. Any other reproduction, distribution or use of the content, in whole or in part, is specifically prohibited. Prohibited uses include commercial use, “screen scraping”, “database scraping”, and any other activity intended to collect, store, reorganize or manipulate the content of this website.
Trademarks
REALTOR®, REALTORS®, and the REALTOR® logo are certification marks that are owned by REALTOR® Canada Inc. and licensed exclusively to The Canadian Real Estate Association (CREA). These certification marks identify real estate professionals who are members of CREA and who must abide by CREA’s By-Laws, Rules, and the REALTOR® Code. The MLS® trademark and the MLS® logo are owned by CREA and identify the professional real estate services provided by members of CREA.
Liability and Warranty Disclaimer
The information contained on this website is based in whole or in part on information that is provided by members of CREA, who are responsible for its accuracy. CREA reproduces and distributes this information as a service for its members, and assumes no responsibility for its completeness or accuracy.
Amendments
EXIT Realty Apex, Brokerage may at any time amend these Terms of Use by updating this posting. All users of this site are bound by these amendments should they wish to continue accessing the website, and should therefore periodically visit this page to review any and all such amendments.
Commute Calculator
Explore commute times from 52 PROCTOR Boulevard Unit# Main, Hamilton, ON L8M 2M4.