
252 Main StreetBerwick, NS B0P 1E0
Description
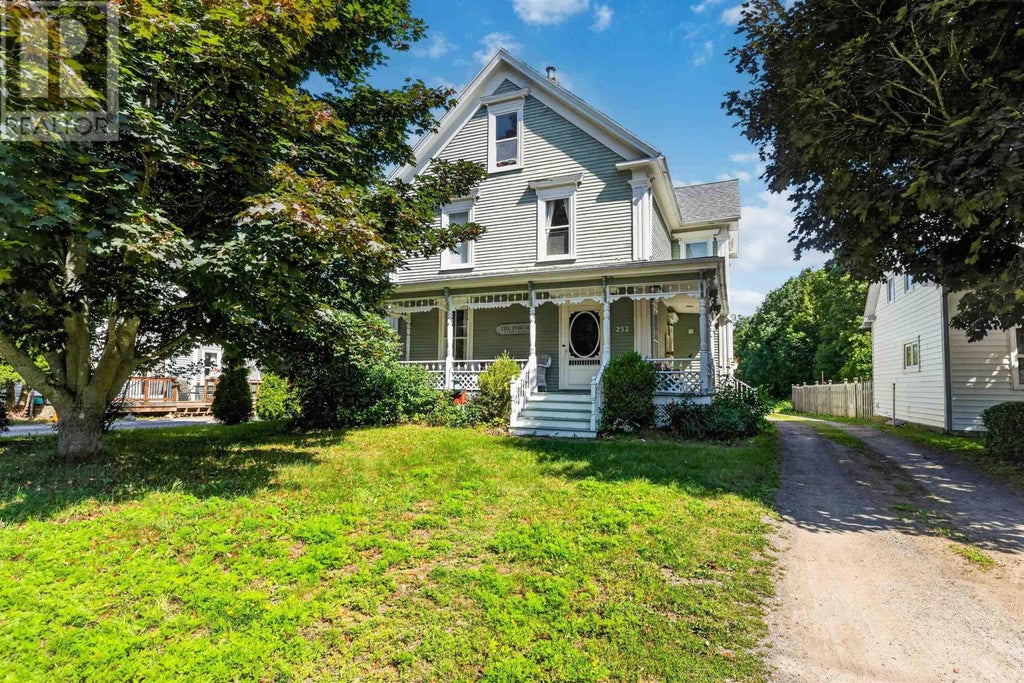
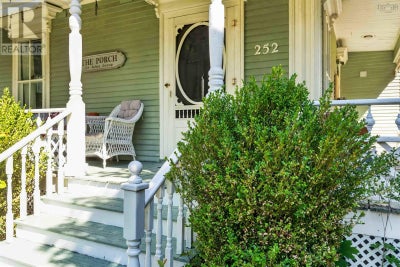
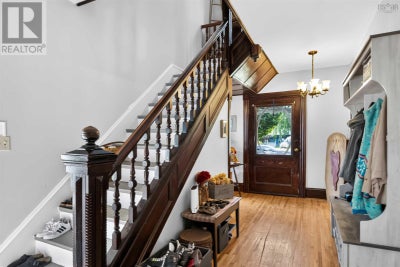
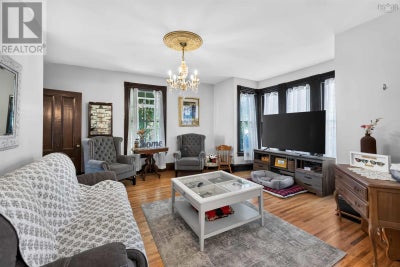
Timeless character meets modern comfort in this 2½-storey century home in the heart of Berwick. Beautifully maintained, it blends original charm with thoughtful updates, creating a home that is both full of history and ready for today's lifestyle. Inside, you'll find expansive principal rooms with beautiful finishes, gleaming hardwood floors, and the kind of craftsmanship that's increasingly difficult to find. With eight bedrooms and two full bathrooms, there's exceptional flexibility for large families, multigenerational living, guests, or those needing dedicated home office or hobby spaces. Main floor laundry adds everyday convenience. The lower level offers excellent storage throughout while also featuring a unique wine cellar and dedicated wine tasting room, making it a perfect space to entertain or simply enjoy your collection. Outside, relax on the inviting side deck overlooking the property, while major updates including the roof and an efficient ducted heat pump system provide comfort and peace of mind for years to come. The home is serviced by a well and municipal sewer. Ideally located within walking distance of Berwick's shops, restaurants, parks, and other amenities, with quick access to Highway 101 The lower level offers excellent storage throughout while also featuring a unique wine cellar and dedicated wine tasting room, making it a perfect space to entertain or simply enjoy your collection. Outside, relax on the inviting side deck overlooking the property, while major updates including the roof and an efficient ducted heat pump system provide comfort and peace of mind for years to come. The home is serviced by a well and municipal sewer. Ideally located within walking distance of Berwick's shops, restaurants, parks, and other amenities, with quick access to Highway 101 for an easy commute to Kentville, Greenwood, or beyond, this move-in ready century home is a rare opportunity to own a piece of local history without sacrificing modern convenience (id:31684)
Property Information
- Property type
- Residential
- Sub-type
- Single Family Residence
- Structure type
- House
- Stories
- 2
- Living area
- 2,761 Sq Ft
- Lot size
- 0.92 acres
- Lot dimensions
- 0.9182
- Ownership
- Freehold
- Listing #
- 202619419
Property Features
- Cooling
- Central Air · Heat Pump
- Heating
- Heat Pump · Forced Air · Oil · Electric
- Flooring
- Hardwood · Other · Linoleum · Vinyl
- Basement
- Partially Finished · Full
- Parking
- Gravel
- Foundation
- Stone
- Sewer
- Public Sewer
- Water source
- Well
- Parcel number
- 55242671
Rooms
Basement
- 4pc Bathroom6.4x7.9
- Other4.4x7
- Bedroom10.10x14.5
- Bedroom10.6x6.8+7.5x17
Second level
- Foyer18.5x9.5
- Bedroom17.3x13
- Bedroom14.4x14.3
- Bedroom17.3x13.4
- Bedroom10x12.5
Main level
- Foyer18.6x9.4
- Bedroom5x6.8
- Bedroom13x9.5
- Dining Room15x14.3
- Laundry7x4.2
- Living Room14.6x15.8
Third level
- Bedroom7.3x8.3
- Bedroom11.3x14.5
- Dining Room7.4x5.9
Directions
As per your GPS

Listing Courtesy: Royal LePage Atlantic (New Minas)
Data Terms of Use
This website is operated by EXIT Realty Town & Country, a brokerage who is a member of The Canadian Real Estate Association (CREA). The content on this website is owned or controlled by CREA. By accessing this website, the user agrees to be bound by these terms of use as amended from time to time, and agrees that these terms of use constitute a binding contract between the user, EXIT Realty Town & Country, and CREA.
Copyright
The content on this website is protected by copyright and other laws, and is intended solely for the private, non-commercial use by individuals. Any other reproduction, distribution or use of the content, in whole or in part, is specifically prohibited. Prohibited uses include commercial use, “screen scraping”, “database scraping”, and any other activity intended to collect, store, reorganize or manipulate the content of this website.
Trademarks
REALTOR®, REALTORS®, and the REALTOR® logo are certification marks that are owned by REALTOR® Canada Inc. and licensed exclusively to The Canadian Real Estate Association (CREA). These certification marks identify real estate professionals who are members of CREA and who must abide by CREA’s By-Laws, Rules, and the REALTOR® Code. The MLS® trademark and the MLS® logo are owned by CREA and identify the professional real estate services provided by members of CREA.
Liability and Warranty Disclaimer
The information contained on this website is based in whole or in part on information that is provided by members of CREA, who are responsible for its accuracy. CREA reproduces and distributes this information as a service for its members, and assumes no responsibility for its completeness or accuracy.
Amendments
EXIT Realty Town & Country may at any time amend these Terms of Use by updating this posting. All users of this site are bound by these amendments should they wish to continue accessing the website, and should therefore periodically visit this page to review any and all such amendments.
Commute Calculator
Explore commute times from 252 Main Street, Berwick, NS B0P 1E0.