11 Wincott Drive 810Toronto, ON M9R 2R9
Toronto
$528,888List price
3Beds
2Baths
8Stories
Description
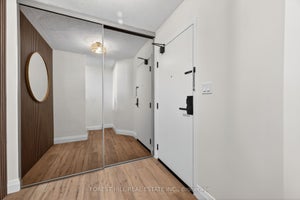
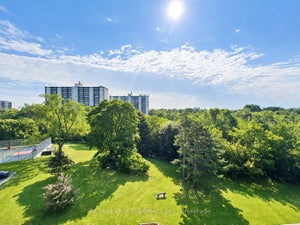
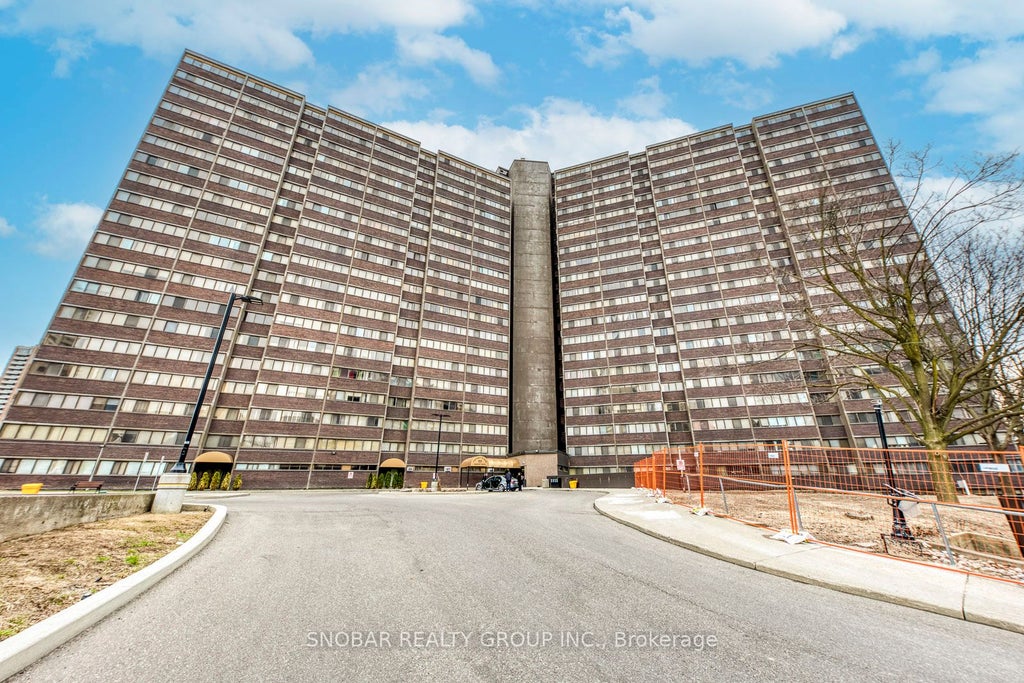
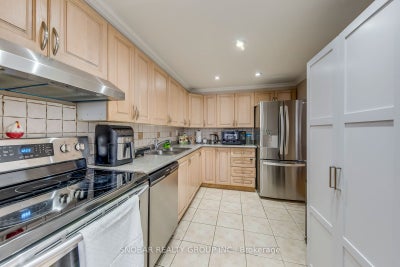
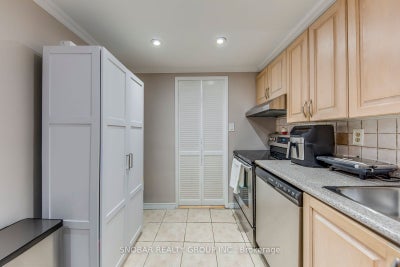
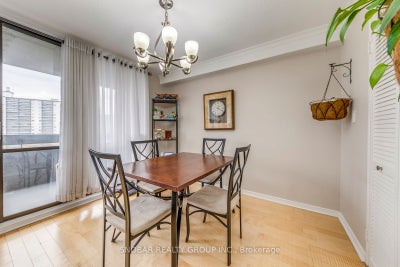
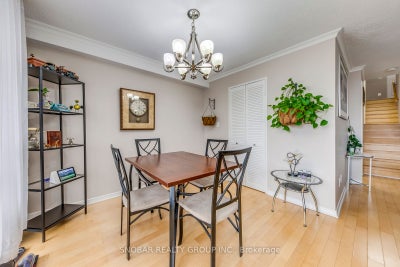
Come See This Renovated Spacious Multi-Level 3-Bedroom Condo Apartment Offering One Of The Larger Floor Plans In The Building. Unique Split Bedroom Layout Provides Functional Separation Of Space. Situated In A Well-Managed Building. Bright Living And Dining Area With Walk-Out To A Large Private Balcony. Laminate Flooring Throughout, Renovated Kitchen And Bathrooms. Convenient Location With Easy Access To Shopping, TTC, Airport, Parks And Schools.
Property Information
- Property type
- Residential
- Sub-type
- Condominium
- Style
- Apartment
- Stories
- 8
- Parking spaces
- 1
- MLS® Listing#
- W13599276
Property Features
- Interior
- Other
- Exterior
- Balcony
- Cooling
- Central Air
- Heating
- Natural Gas · Forced Air
- Basement
- None
- Parking
- Underground · Attached
- Construction
- Brick
Rooms
Upper
- Bedroom 24.60 x 2.70
- Bedroom 35.20 x 3.40
Main
- Dining Room3.12 x 2.40
- Kitchen3.60 x 2.40
- Living Room6.21 x 3.66
- Master Bedroom3.80 x 3.40
Financial Details
- HOA
- $1,109 · period not statedAssociation: YCC
- Annual taxes
- $1,923Tax year 2025
- Parcel number
- 112120104
Directions
Islington & 401
Information located on this site is from sources believed to be reliable but should not be relied upon without verification. The Ottawa Real Estate Board assumes no responsibility for its accuracy. The trademarks MLS®, Multiple Listing Service® and the associated logos are owned by The Canadian Real Estate Association (CREA) and identify the quality of services provided by real estate professionals who are members of CREA. The trademarks REALTOR®, REALTORS®, and the REALTOR® logo are controlled by CREA and identify real estate professionals who are members of CREA.F119
Commute Calculator
Explore commute times from 11 Wincott Drive 810, Toronto, ON M9R 2R9.