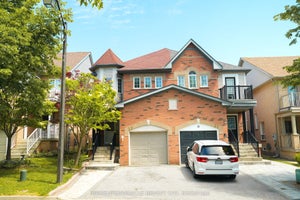
2 Carwin CrescentAjax, ON L1S 6G6
Durham
Description
This Large bungalow with a versatile layout is waiting for you! Sitting on a 71' wide lot in the sought-after Pickering Village community, this property has space for everyone. WAY larger than it looks from outside, the main floor consists of a foyer leading through French doors to the Living room. There is a large, updated kitchen with a full size dining area (including patio door access to the backyard) and a wall unit/pantry with extra counter space and storage. This leads to a giant, sunken family room complete with a gas fireplace. There are FOUR bedrooms on the main floor as well! The primary (separate from the other bedrooms) has a walk-in closet and an ensuite bathroom with a huge soaker tub. On the other side of the main floor you will find another full bath, and three more bedrooms- one of which has been converted to a kitchenette room that would make a great main floor laundry area or could be converted back into a bedroom. The basement is finished and would make a fantastic in-law suite/ multi-family space / teenage retreat. There is a kitchen, a living room with a fireplace, a full bathroom and 2 bedrooms. You'll find lots of room for storage and a true double garage. Set in a mature neighbourhood, you will enjoy the tree lined streets, nearby Duffins Creek Ravine, parks and excellent school options as well as everyday conveniences that are just minutes away, including local restauraunts and shops, plus Costco, Shoppers Drug Mart more. Quick access to Kingston Road, Highway 401 and Ajax GO makes commuting easy. A wonderful combination of space, nature, community and convenience. Photos digitally cleaned removing boses from images. Sold under Power of Sale. Sold As-Is, Where Is. Taxes per Geowarehouse. Sold under power of sale. Sold As-Is, Where Is. Sold without representation or warranty.
Property Information
- Property type
- Residential
- Sub-type
- Single Family Residence
- Style
- Bungalow
- Lot dimensions
- 71.49x134.27
- Parking spaces
- 4
- MLS® Listing#
- E14181722
Property Features
- Cooling
- Central Air
- Heating
- Natural Gas · Forced Air
- Fireplace
- Gas · Family Room
- Basement
- Finished · Full
- Pool
- None
- Parking
- Attached
- Construction
- Brick · Stone
- Roof
- Asphalt
Rooms
Basement
- Recreation6.2 x 3.73
- Bathroom2.26 x 1.98
- Bedroom4.12 x 3.71
- Bedroom 27.77 x 2.11
- Kitchen4.85 x 3.91
Main
- Foyer4.62 x 1.22
- Bathroom2.36 x 1.73
- Bathroom2.62 x 2.08
- Bedroom 24.52 x 3.07
- Bedroom 33.86 x 3.02
- Bedroom 43.71 x 3.4
- Dining Room3.4 x 2.67
- Family Room8.41 x 3.43
- Kitchen3.61 x 3.4
- Living Room5.56 x 3.45
- Master Bedroom4.7 x 4.52
Financial Details
- Annual taxes
- $7,734Tax year 2025
- Parcel number
- 264420169
Directions
Westney Rd or Brock Rd to Kingston Rd W. Kingston Rd to Mill Street. South on Mill to Carwin Crescent. Left on Carwin. Property is on the Left
Listing Courtesy: SOLID ROCK REALTY - 8554846042
Commute Calculator
Explore commute times from 2 Carwin Crescent, Ajax, ON L1S 6G6.