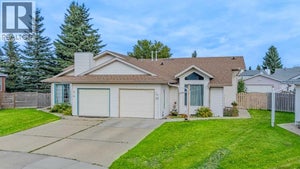
10 Eversole CrescentRed Deer, AB T4R 2J8
Eastview Estates
Description
BACKING ONTO THE PARK : Are you looking for that perfect family home in a quiet mature location that offers lots of upgrades and plenty of room for your entire family. Your sure to enjoy this beautiful 4 level split that has 4 bedrooms 3 bathrooms with a developed basement. You will be greeted by open design with a vaulted ceiling and upgraded vinyl plank flooring through out the main floor. Large open kitchen area that has been given a fresh upgrade with new cabinet doors, counter tops, island, sink, backsplash and upgraded stove and dishwasher. Kitchen and dining area have plenty of large windows overlooking the yard and makes for a bright and open space. Upper floor offers 3 bedrooms and a nicely upgraded 4 PC bathroom plus a 3PC upgraded ensuite with a glass walk in shower. Lower level offers large family room with a wood burning fire place and the 4th bedroom a 3 PC bathroom and laundry area. 4th level has a great rec room of 18' plus a separate utility room with lots of storage. Back door leads to a larger composite deck with aluminum railing set in a private treed back yard. Many upgrades over time to include siding & eavestroughs, doors, windows, flooring, cabinets, counter tops, toilets and more including replacement of the Poly B. Large park out back with link to walking paths and recreation facilities. Good value and well worth a look. (id:31684)
Property Information
- Property type
- Residential
- Sub-type
- Single Family Residence
- Structure type
- House
- Year built
- 1991
- Living area
- 1,277 Sq Ft
- Lot size
- 6,385 Sq Ft
- Lot dimensions
- 6385.00
- Parking spaces
- 2
- Ownership
- Freehold
- Listing #
- A2358039
Property Features
- Appliances
- Cooktop · Refrigerator · Dishwasher · Microwave · Washer/Dryer
- Heating
- Forced Air
- Flooring
- Carpet · Vinyl
- Basement
- Finished · Full
- Parking
- Garage Door Opener · Attached
- Fencing
- Fenced
- Construction
- Vinyl Siding
- Windows
- Window Coverings
Rooms
Main level
- Breakfast8.17 Ft x 15.42 Ft
- Dining Room8.17 Ft x 17.42 Ft
- Kitchen9.25 Ft x 12.00 Ft
Second level
- 3pc Bathroom6.17 Ft x 8.50 Ft
- 4pc Bathroom4.92 Ft x 8.50 Ft
- Primary Bedroom12.17 Ft x 13.92 Ft
- Bedroom10.92 Ft x 11.42 Ft
Lower level
- 3pc Bathroom5.08 Ft x 8.58 Ft
- Bedroom10.92 Ft x 11.50 Ft
- Family Room14.50 Ft x 20.50 Ft
Basement
- Furnace17.17 Ft x 21.17 Ft
- Game Room17.58 Ft x 18.42 Ft
Financial Details
- Annual taxes
- $4,018Tax year 2026
- Parcel number
- 0022265450

Listing Courtesy: RE/MAX real estate central alberta
Data Terms of Use
This website is operated by EXIT Realty Results, a brokerage who is a member of The Canadian Real Estate Association (CREA). The content on this website is owned or controlled by CREA. By accessing this website, the user agrees to be bound by these terms of use as amended from time to time, and agrees that these terms of use constitute a binding contract between the user, EXIT Realty Results, and CREA.
Copyright
The content on this website is protected by copyright and other laws, and is intended solely for the private, non-commercial use by individuals. Any other reproduction, distribution or use of the content, in whole or in part, is specifically prohibited. Prohibited uses include commercial use, “screen scraping”, “database scraping”, and any other activity intended to collect, store, reorganize or manipulate the content of this website.
Trademarks
REALTOR®, REALTORS®, and the REALTOR® logo are certification marks that are owned by REALTOR® Canada Inc. and licensed exclusively to The Canadian Real Estate Association (CREA). These certification marks identify real estate professionals who are members of CREA and who must abide by CREA’s By-Laws, Rules, and the REALTOR® Code. The MLS® trademark and the MLS® logo are owned by CREA and identify the professional real estate services provided by members of CREA.
Liability and Warranty Disclaimer
The information contained on this website is based in whole or in part on information that is provided by members of CREA, who are responsible for its accuracy. CREA reproduces and distributes this information as a service for its members, and assumes no responsibility for its completeness or accuracy.
Amendments
EXIT Realty Results may at any time amend these Terms of Use by updating this posting. All users of this site are bound by these amendments should they wish to continue accessing the website, and should therefore periodically visit this page to review any and all such amendments.
Commute Calculator
Explore commute times from 10 Eversole Crescent, Red Deer, AB T4R 2J8.