30 Elizabeth LaneSussex, NB E4E 0K2
Description
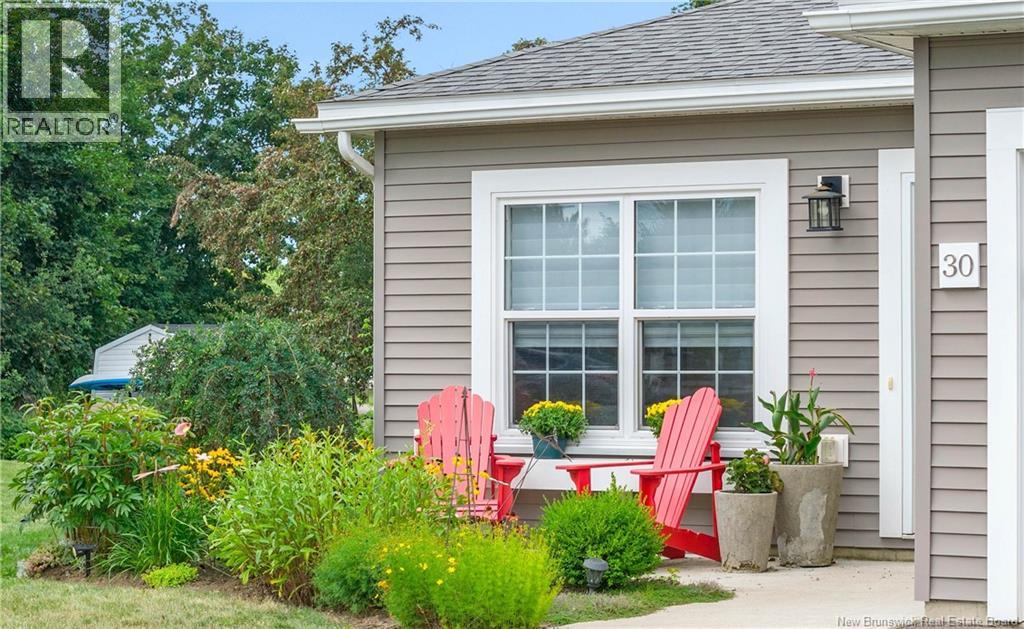
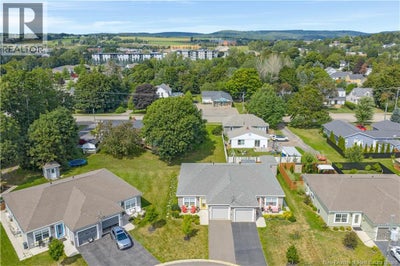
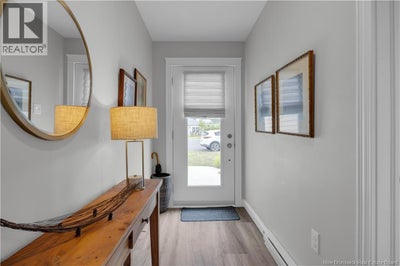
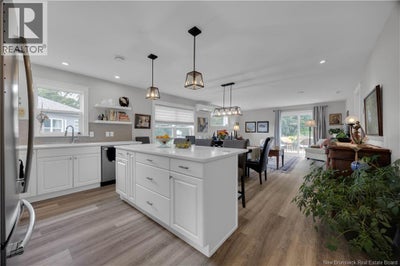
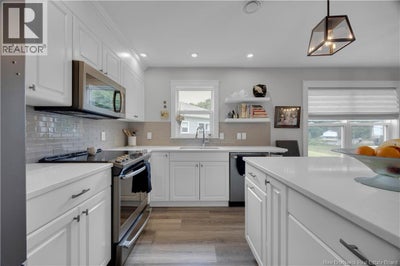
Sunny & bright this well appointed, spacious Garden Home is in a quiet neighborhood off Floral Avenue, Sussex. Open concept kitchen/dining & living room. Kitchen features a 6' island with quartz countertops, crown mouldings & slate stainless appliances. Additional features include a built-in China cabinet, a pantry & a linen closet. Kitchen cabinets have several large deep pull-out drawers, floating shelves to feature your cookbooks, knick-knacks or collectables. Ample room for an 8-seat table in the dining area. From the living room, walk out the sliding patio doors to a 12' by 16 ' deck. The living area has a transom window for added light. The Master Bedroom has a 3-pc ensuite bathroom with a walk in shower, a walk-in closet with double hanging racks & built in shelves. The second bedroom at the front of the home is bright and cheerful with a double closet. The 2nd 3-pc bathroom is close to the 2nd bedroom. An efficient laundry room off back door entry with shelving over the washer/dryer, a laundry sink & a built in drying rack. A convenient coat closet, just inside the door off the garage entry. The main entry & hallway to this home is bright & sunny. Lovely blinds on the front door, bedrooms & dining room windows. The garage has automatic openers, has built in shelving and will fit a regular size SUV. Paved driveway. The outside of the home has multiple flower beds with beautiful mature perennials. for summer blooms & greenery. Lovely window boxes on the front, kitchen & dining room windows. A beautiful slate walkway along the side of the house to the deck. Lovely sitting area at the front of the house to enjoy your morning coffee with the morning sun. This home is a duplex that has been solidly built by a reputable builder. This beautiful, accessible home is perfect for a young family or for someone looking to downsize without giving up space, storage & convenience. (id:31684)
Property Information
- Property type
- Residential
- Sub-type
- Single Family Residence
- Year built
- 2019
- Living area
- 1,110 Sq Ft
- Lot dimensions
- 423
- Ownership
- Freehold
- Listing #
- NB146410
Property Features
- Exterior
- Balcony
- Heating
- Baseboard
- Flooring
- Laminate
- Parking
- Garage · Heated Garage · Attached · Inside Entrance
- Lot features
- On Golf Course
- Construction
- Vinyl Siding
- Community
- Fishing
- Sewer
- Public Sewer
- Water source
- Public
Rooms
Main level
- Other12' x 19'10''
- Other5'5'' x 8'9''
- Pantry1'6'' x 2'6''
- 3pc Bathroom5'2'' x 10'8''
- Primary Bedroom13'7'' x 11'3''
- 3pc Ensuite bath5'2'' x 8'9''
- Bedroom10'10'' x 10'7''
- Dining Room7'5'' x 15'8''
- Kitchen11' x 15'8''
- Laundry5'9'' x 7'5''
- Living Room12'11'' x 15'8''
Financial Details
- Annual taxes
- $2,862
- Parcel number
- 30335863
Directions
From Main St, Sussex turn down Floral Ave, cross over St George St and take first right onto Elizabeth Lane.

Listing Courtesy: RE/MAX Quality Real Estate Inc.
Data Terms of Use
This website is operated by EXIT Realty Advantage, a brokerage who is a member of The Canadian Real Estate Association (CREA). The content on this website is owned or controlled by CREA. By accessing this website, the user agrees to be bound by these terms of use as amended from time to time, and agrees that these terms of use constitute a binding contract between the user, EXIT Realty Advantage, and CREA.
Copyright
The content on this website is protected by copyright and other laws, and is intended solely for the private, non-commercial use by individuals. Any other reproduction, distribution or use of the content, in whole or in part, is specifically prohibited. Prohibited uses include commercial use, “screen scraping”, “database scraping”, and any other activity intended to collect, store, reorganize or manipulate the content of this website.
Trademarks
REALTOR®, REALTORS®, and the REALTOR® logo are certification marks that are owned by REALTOR® Canada Inc. and licensed exclusively to The Canadian Real Estate Association (CREA). These certification marks identify real estate professionals who are members of CREA and who must abide by CREA’s By-Laws, Rules, and the REALTOR® Code. The MLS® trademark and the MLS® logo are owned by CREA and identify the professional real estate services provided by members of CREA.
Liability and Warranty Disclaimer
The information contained on this website is based in whole or in part on information that is provided by members of CREA, who are responsible for its accuracy. CREA reproduces and distributes this information as a service for its members, and assumes no responsibility for its completeness or accuracy.
Amendments
EXIT Realty Advantage may at any time amend these Terms of Use by updating this posting. All users of this site are bound by these amendments should they wish to continue accessing the website, and should therefore periodically visit this page to review any and all such amendments.
Commute Calculator
Explore commute times from 30 Elizabeth Lane, Sussex, NB E4E 0K2.