
1237 Stagecoach TrailJustin, TX 76247
Justin Crossing Add · Denton County
Description
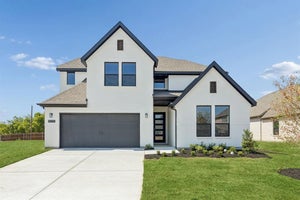
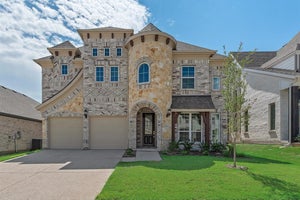
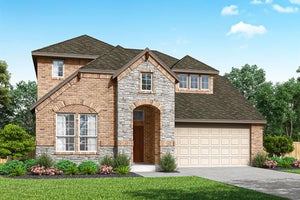
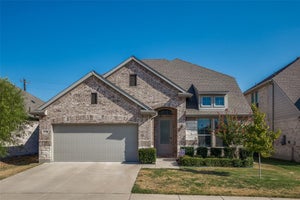
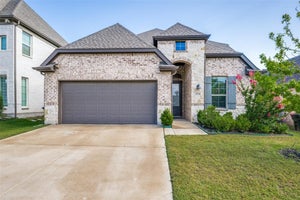
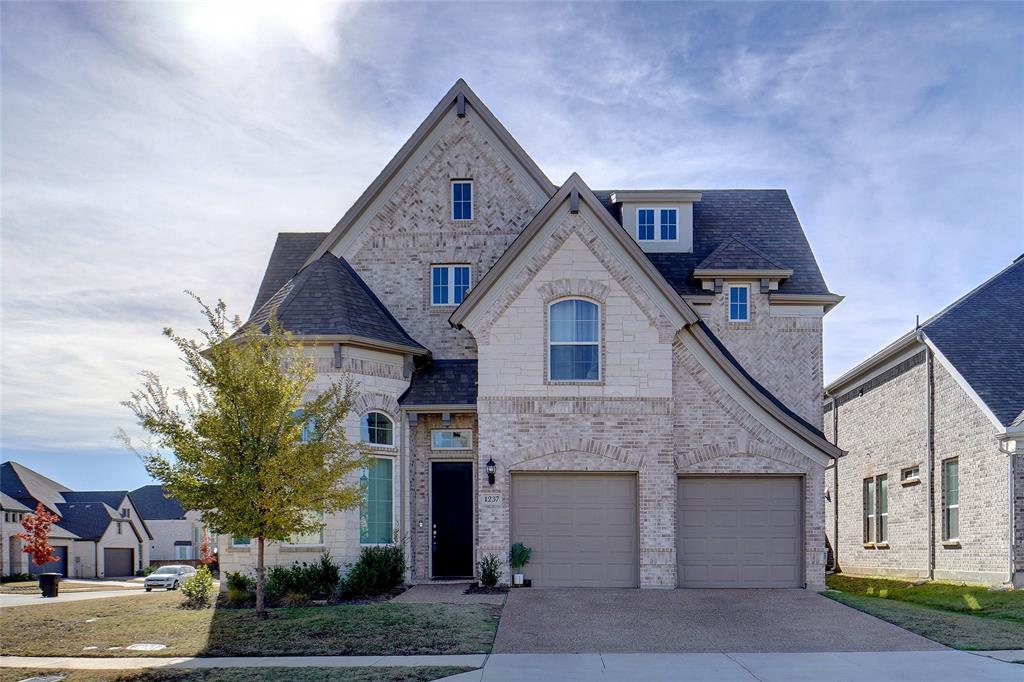
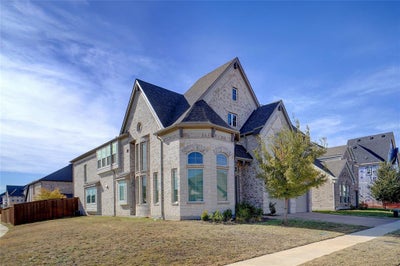
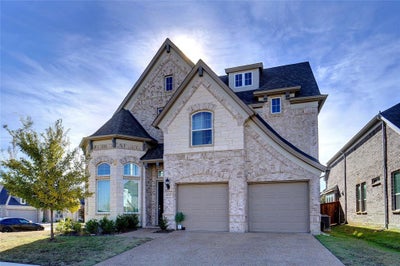
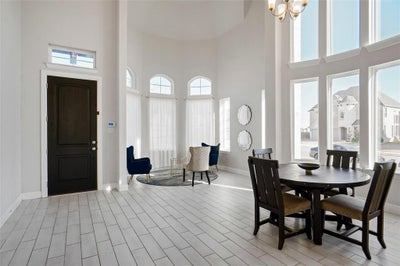
Experience elevated living in this stunning Grand Homes Marquise Plan, built in 2022 and proudly offered by the original owner. This impressive two-story residence blends modern luxury, thoughtful design, and generous living space—perfect for buyers seeking comfort, style, and functionality. From the moment you enter, you’ll appreciate the grand layout featuring formal living and formal dining areas, ideal for entertaining, along with a spacious family room designed for everyday living. The chef-inspired kitchen is beautifully appointed with 42-inch custom cabinetry, a sought-after farmhouse sink, single wall oven, and electric cooktop, creating the perfect centerpiece for gatherings. The highly desirable floor plan offers a private primary suite on the first floor, complete with spa-like comfort and expansive walk-in closets. A rare bonus is the secondary bedroom downstairs, ideal for guests, multigenerational living, or a private office. With two full bathrooms on the main level, convenience is built in. Upstairs, entertainment takes center stage with two spacious game rooms plus a dedicated media room, offering endless possibilities for movie nights, recreation, fitness, or work-from-home flexibility. Additional bedrooms feature generous sizes and excellent storage throughout. Built with the quality craftsmanship buyers expect from Grand Homes, this exceptional property combines elegance, space, and versatility in one remarkable package. Homes with this floor plan and premium features do not last long—schedule your private showing today before this opportunity is gone!
Property Information
- Property type
- Residential
- Sub-type
- Single Family Residence
- Year built
- 2022
- Living area
- 4,400 Sq Ft
- Lot size
- 0.17 acres
- Garage spaces
- 2
- Days on market
- 195
- MLS® Listing#
- 21253571
Property Features
- Interior
- Built-in Features · Eat-in Kitchen · Granite Counters · Kitchen Island · Open Floorplan · Pantry · Walk-In Closet(s) · High Speed Internet
- Exterior
- Rain Gutters
- Appliances
- Dishwasher · Disposal · Electric Cooktop · Electric Oven · Microwave · Vented Exhaust Fan
- Cooling
- Ceiling Fan(s) · Central Air · Electric
- Heating
- Exhaust Fan · Central · Electric
- Flooring
- Carpet · Ceramic Tile · Wood
- Fireplace
- Electric
- Parking
- Garage · Garage Door Opener · Attached
- Laundry
- Electric Dryer Hookup · Washer Hookup
- Fencing
- Fenced · Wood
- Construction
- Brick
- Foundation
- Slab
- Roof
- Composition
- Community
- Curbs · Park · Sidewalks · Other
- Utilities
- Cable Available · Electricity Available · Electricity Connected
- Sewer
- Public Sewer
- Water source
- Public
Rooms
First
- Bath-Full7 x 6
- Breakfast Room12 x 9
- Bedroom12 x 11
- Bedroom11 x 11
- Dining Room12 x 10
- Family Room17 x 15
- Kitchen16 x 12
- Living Room12 x 11
- Living Room17 x 15
- Master Bedroom19 x 15
- Utility Room14 x 6
Second
- Bedroom11 x 11
- Game Room20 x 14
- Game Room15 x 17
- Media Room15 x 19
Schools
- Elementary
- Justin
- Middle
- Pike
- High
- Northwest
- District
- Northwest ISD
Financial Details
- HOA
- $750 / AnnuallyAssociation: Neighborhood Managment Inc
- Annual taxes
- $14,313
- Parcel number
- R774289
Directions
Interstate 35 to Eagle Pkwy to Old Blue Mound rd to 156 to John Wiley Rd To Tally Blvd to Rio Bravo Rd to Stallion Ln To Stagecoach Trail

Listing Courtesy: Brixstone Real Estate - 817-291-2983
Presented by: Brandi Shapiro
Last Updated: 2026-04-28
Commute Calculator
Explore commute times from 1237 Stagecoach Trail, Justin, TX 76247.