


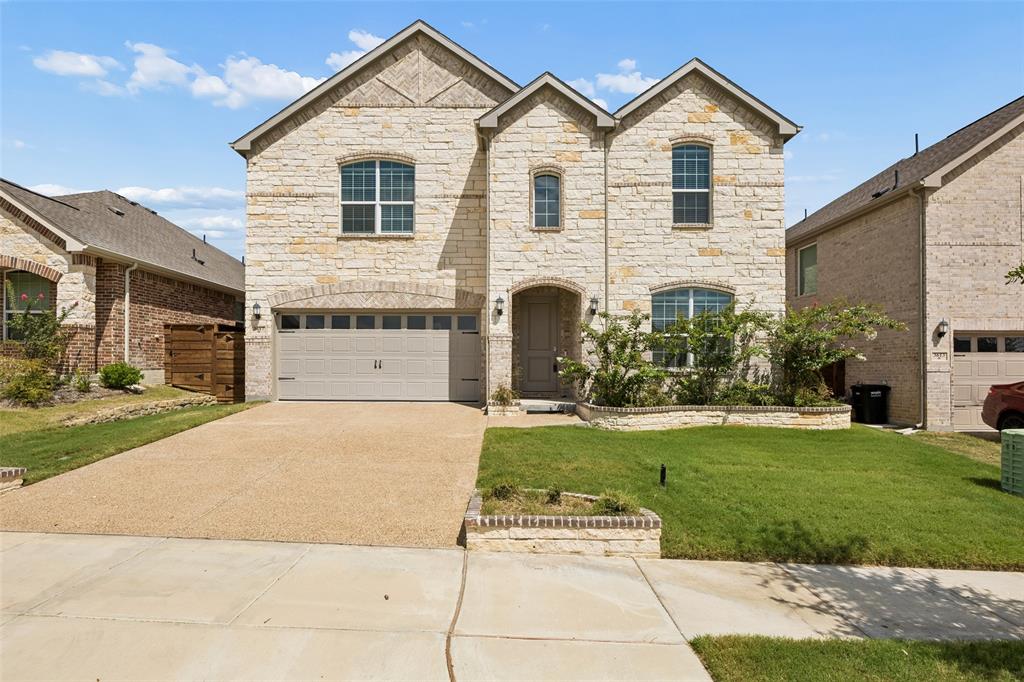
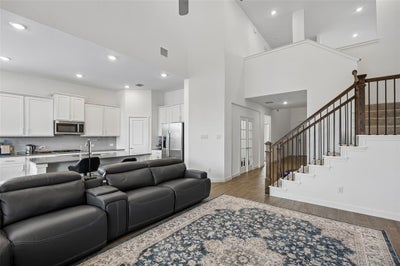
3617 Swan ShadowMesquite, TX 75181
Solterra South Ph 1 · Dallas County
Description
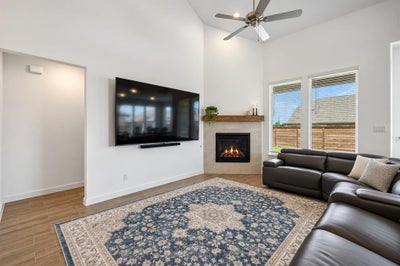
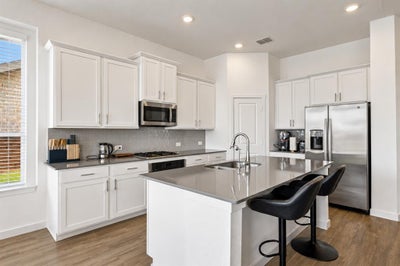
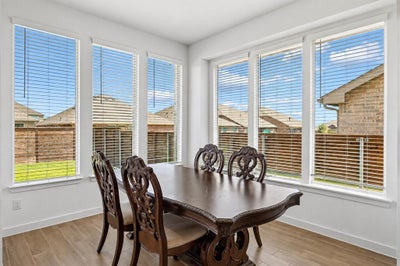
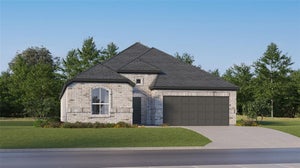
Welcome to modern living with room to relax, work, entertain, and enjoy more of every day in the sought-after Solterra master-planned community! Soaring ceilings and abundant natural light bring an airy, inviting feel to the open-concept main level, creating an effortless flow for daily living and entertaining. The private primary suite is conveniently located on the main level and features a generous walk-in closet. A flexible main-level office provides dedicated space for remote work, creative projects, or a quiet retreat. Upstairs, the versatility continues with additional bedrooms, a spacious game room, and a dedicated media room ready for movie nights, entertainment, and recreation. Outside, a covered patio overlooks the fenced backyard, offering an inviting setting for morning coffee, outdoor dining, or unwinding at the end of the day. The lifestyle extends beyond the front door with Solterra amenities, including a clubhouse, resort-style pool, fitness center, fishing ponds, scenic walking areas, and beautifully maintained curbed streets. Convenient access to I-20, I-635, and Highway 80 keeps Downtown Dallas and destinations throughout Mesquite and East Dallas within reach, including Baylor Scott & White Medical Center, Town East Mall, Mesquite Arena, Trinity Forest Adventure Park, plus numerous shopping, dining, and entertainment options. Enjoy the combination of a modern home, flexible spaces, resort-style community amenities, and convenient Dallas-area access. Schedule your private showing and experience the Solterra lifestyle!
Property Information
- Property type
- Residential
- Sub-type
- Single Family Residence
- Style
- Traditional
- Year built
- 2024
- Living area
- 3,275 Sq Ft
- Lot size
- 0.14 acres
- Garage spaces
- 2
- Days on market
- 1
- MLS® Listing#
- 21389177
Property Features
- Interior
- Eat-in Kitchen · Walk-In Closet(s) · Smart Home
- Appliances
- Gas Cooktop · Microwave · Convection Oven
- Cooling
- Ceiling Fan(s) · Central Air · Electric
- Heating
- Central · Fireplace(s) · Natural Gas
- Flooring
- Ceramic Tile
- Fireplace
- Gas · Gas Log
- Parking
- Driveway · Garage Door Opener · Garage Faces Front · On Street · Attached
- Fencing
- Wood
- Construction
- Brick · Stone
- Foundation
- Slab
- Roof
- Composition
- Security
- Carbon Monoxide Detector(s) · Smoke Detector(s)
- Utilities
- Electricity Available · Electricity Connected
- Sewer
- Public Sewer
- Water source
- Public
Rooms
Second
- Bedroom13 x 12
- Bedroom12 x 11
- Game Room25 x 17
- Media Room15 x 11
First
- Bedroom13 x 12
- Dining Room13 x 10
- Kitchen16 x 13
- Laundry9 x 6
- Living Room18 x 12
- Master Bedroom19 x 13
- Office12 x 11
Schools
- Elementary
- Gentry
- Middle
- Berry
- High
- Horn
- District
- Mesquite ISD
Financial Details
- HOA
- $2,178 / AnnuallyAssociation: COMC
- Annual taxes
- $10,053
- Parcel number
- 381946000C0140000
Directions
From I-20 W, take Exit 482 for Belt Line Rd. Turn right onto S Belt Line Rd, then right onto Mercury Rd. Continue onto Faithon P. Lucas Sr Blvd, turn right onto Daisy Hollow Loop, and left onto Swan Shadow. The destination will be on the left. Welcome!
Open Houses
- 2:00–4:00 PMAdd to calendar

Listing Courtesy: Keller Williams Realty DPR - 469-717-6391
Presented by: Daniel Harker
Last Updated: 2026-09-17T00:00:00.000Z
Mesquite Market Statistics
How this home compares to 510 active listings in Mesquite, TX
| Mesquite median | This listing | |
|---|---|---|
| Median listing price | $323,899 | $400,000 |
| Median days on market | 64 | 1 |
| Median Sq Ft | 1,827 | 3,275 |
| Median price / Sq Ft | $172 | $122 |
Market statistics compiled from active EXIT Realty® and MLS listings in Mesquite, TX.
Commute Calculator
Explore commute times from 3617 Swan Shadow, Mesquite, TX 75181.
More homes to consider
View similar homes View nearby homes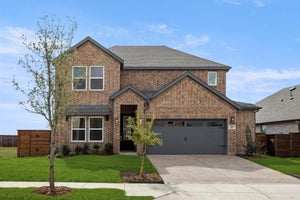
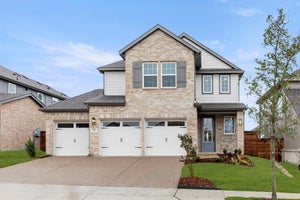

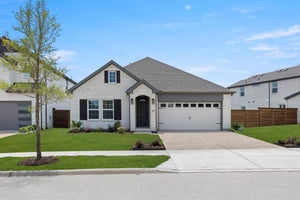

Similar Home Values
Comparable nearby listings and their asking prices.
| Address | Price | Beds | Baths | Sq Ft |
|---|---|---|---|---|
| 1848 Jasmine June, Mesquite, TX | $420,450 | 5 | 3 | 2,545 |
| 1921 Sapphire Run, Mesquite, TX | $441,688 | 5 | 3 | 2,508 |
| 1917 Sapphire Run, Mesquite, TX | $456,859 | 5 | 4 | 2,660 |
| 2004 Blossom Trail, Mesquite, TX | $410,950 | 4 | 3 | 1,805 |


