5935 Brandywine CtBoulder, CO 80301
Orchard Creek · Boulder County
Description
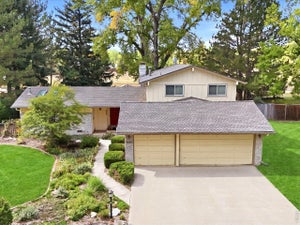
Nestled at the end of a quiet Gunbarrel cul-de-sac, this expanded two-story home sits on a private 9,902 sq ft lot featuring a large fenced yard, and sun-drenched patio. Boasting over 3,500 finished sq ft, 5 bedrooms, 4 bathrooms and an attached 3-car garage with newer roof and newer exterior paint. The light-filled main level features new vinyl wood flooring and fresh paint throughout, offering formal living and dining spaces, a main-floor bedroom, and a dramatic family room highlighted by soaring 2-story ceilings and a cozy gas fireplace. The kitchen offers an open-concept flow into the living area, ideal for everyday living and entertaining. Upstairs, a dramatic landing overlooks the family room below, leading to a spacious primary suite complete with a 5-piece bath and walk-in closet. The fully finished basement adds versatile living space with a recreation area, flexible exercise space, guest bedroom, and a 3/4 bath with a kitchenette. HOA amenities include nearby parks, tennis courts, and a community pool. Convenient access to trail networks, local breweries, and central Boulder.
Property Information
- Property type
- Residential
- Sub-type
- Single Family Residence
- Year built
- 1992
- Living area
- 3,418 Sq Ft
- Lot size
- 0.23 acres
- Garage spaces
- 3
- Zoning
- RES
- Days on market
- 48
- MLS® Listing#
- 1067287
Property Features
- Interior
- Eat-in Kitchen · Cathedral Ceiling(s) · Pantry
- Appliances
- Electric Range · Dishwasher · Refrigerator · Washer · Dryer
- Cooling
- Central Air · Ceiling Fan(s)
- Heating
- Forced Air
- Fireplace
- Gas · Family Room
- Basement
- Full · Partially Finished
- Parking
- Attached
- Laundry
- Washer Hookup
- Patio
- Patio
- Fencing
- Fenced · Wood
- Lot features
- Cul-De-Sac · Level · Paved
- Construction
- Frame · Brick
- Roof
- Composition
- Windows
- Window Coverings
- Community
- Tennis Court(s) · Pool · Park
- Utilities
- Natural Gas Available · Electricity Available · Cable Available
- Sewer
- Public Sewer
- Water source
- Public
Rooms
Basement
- Recreation Room23x18
- Bedroom 512x12
Upper
- Primary Bedroom19x16
- Bedroom 211x11
- Bedroom 313x10
Main
- Bedroom 412x11
- Dining Room13x11
- Family Room14x13
- Kitchen12x11
- Laundry8x3
- Living Room14x13
Schools
- Elementary
- Crest View
- Middle
- Centennial
- High
- Boulder
Financial Details
- HOA
- $155 / Quarterly
- Annual taxes
- $7,113Tax year 2025
- Parcel number
- R0110599
Commute Calculator
Explore commute times from 5935 Brandywine Ct, Boulder, CO 80301.







 PUBLISHER'S NOTICE: All real estate advertised herein is subject to the Federal Fair Housing Act and the Colorado Fair Housing Act, which Acts make it illegal to make or publish any advertisement that indicates any preference, limitation, or discrimination based on race, color, religion, sex, handicap, familial status, or national origin.