73 Morrowfen WayKenly, NC 27542
To Be Added · Johnston County
Description
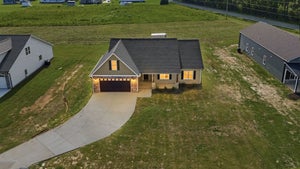
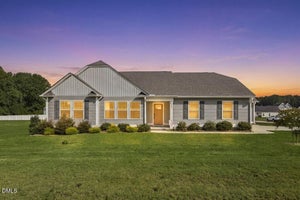
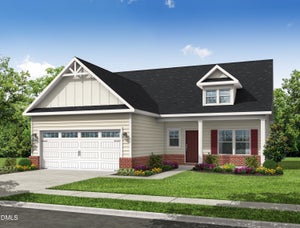
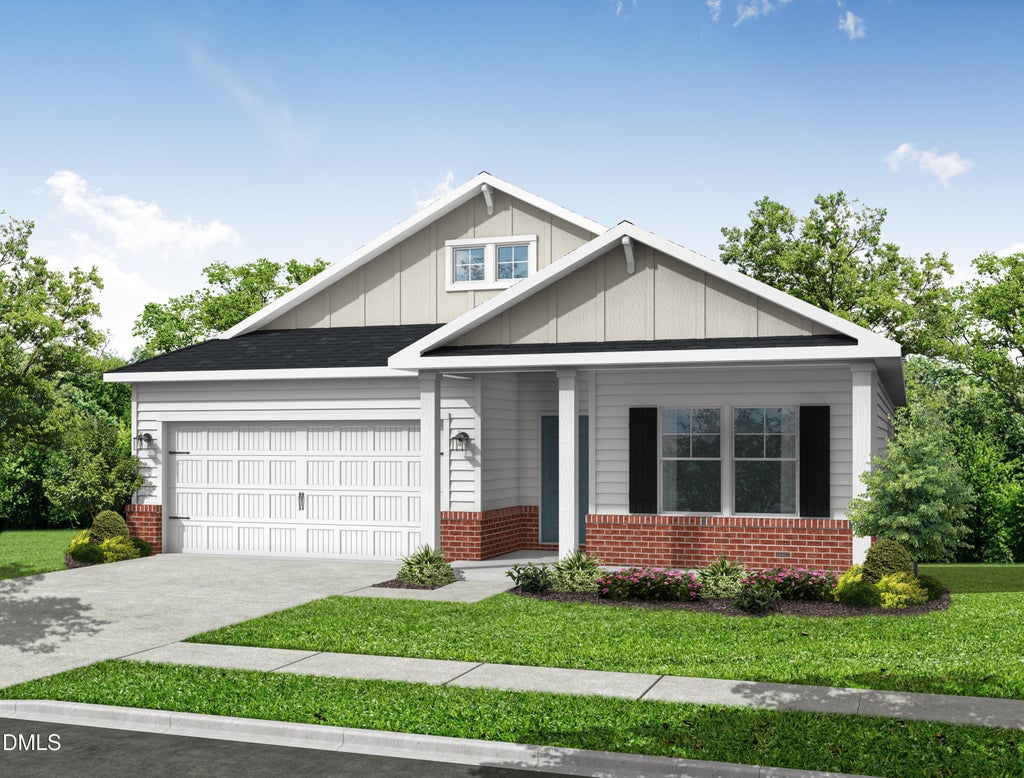
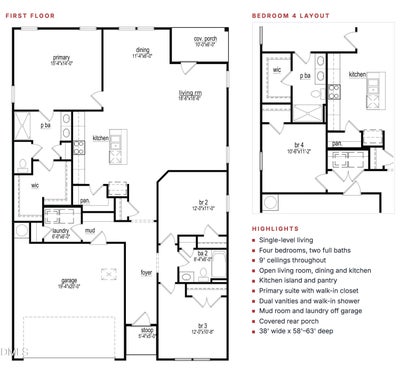
Welcome to Woodard's Dairy, a thoughtfully designed new home community by Cape Residential. Featuring 15 beautiful home sites on a quiet cul-de-sac street. With no HOA and minimal restricitve covenants. Now offering 15,000 in flex cash, plus a refrigerator and blinds included. The Cranberry plan offers approximately 1,701 square feet of single-level living with 4 bedrooms and 2 full baths, on a spacious .69-acre home site. Nine-foot ceilings run throughou, and the open layout connects the family room and dining area to a kitchen with pantry. The primary suite includes a walk-in closet and a private bath with a walk-in shower. Three additional bedrooms share the second full bath, and a laundry closet and 2-car garage complete the home. A covered rear porch extends your living space outdoors. Located in Kenly, minutes from I-95 and I-42, close to Buckthorn Reservior, Flowers Plantation, and Carolina Premium Outlets -- and under 40 minutes to Raleigh, commuting to Raleigh, Wendell Falls, Clayton, and Zebulon is simple and efficient. Currently under construction, with completion estimated for 12/1/26.
Property Information
- Property type
- Residential
- Sub-type
- Single Family Residence
- Structure type
- House
- Year built
- 2026
- Living area
- 1,701 Sq Ft
- Lot size
- 0.69 acres
- Lot dimensions
- see plot plan
- Garage spaces
- 2
- Parking spaces
- 6
- Days on market
- 6
- MLS® Listing#
- 10197090
Property Features
- Interior
- Entrance Foyer · Eat-in Kitchen · Walk-In Closet(s) · In-Law Floorplan · Master Downstairs
- Appliances
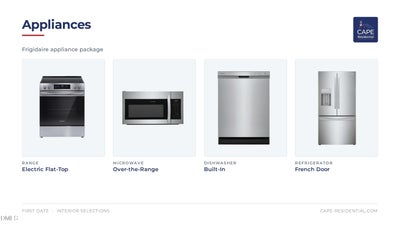
- Dishwasher · Electric Cooktop · Electric Range · Microwave · Plumbed For Ice Maker · Refrigerator
- Cooling
- Central Air
- Heating
- Central
- Flooring
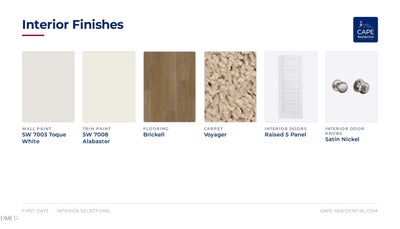
- Carpet · Vinyl
- Parking
- Attached · Garage · Concrete · Driveway · Garage Faces Front · Garage Door Opener
- Laundry
- Electric Dryer Hookup · Laundry Room · Main Level · Washer Hookup
- Patio
- Covered · Rear Porch
- Construction
- Concrete
- Foundation
- Slab
- Roof
- Shingle
- Windows
- Window Coverings
- Security
- Carbon Monoxide Detector(s) · Smoke Detector(s)
- Community
- None
- Utilities
- Cable Available · Electricity Available · Water Available · Sewer Connected
- Sewer
- Septic Tank
- Water source
- Well
Rooms
Main
- Bedroom 212.0 x 11.0
- Bedroom 312.0 x 11.0
- Bedroom 411.0 x 11.0
- Dining Room11.5 x 6.0
- Family Room19.0 x 19.0
- Kitchen12.0 x 11.5
- Master Bedroom15.5 x 14.0
Schools
- Elementary
- Johnston - Glendale Kenly Elementary
- Middle
- Johnston - North Johnston Middle
- High
- Johnston - North Johnston High
Financial Details
- HOA
- None
- Parcel number
- 273000113337

Listing Courtesy: Coldwell Banker HPW - 9198768824
Last Updated: 2026-10-07T00:00:00.000Z