64 Maverick LaneDunn, NC 28334
Cameron Crossing · Harnett County
Description
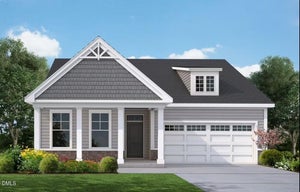
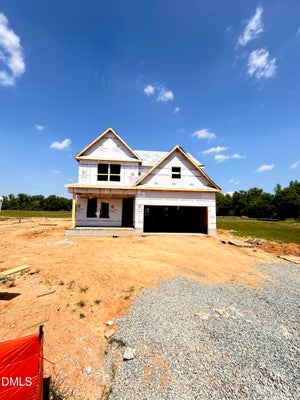
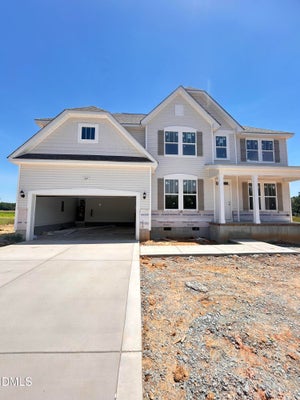
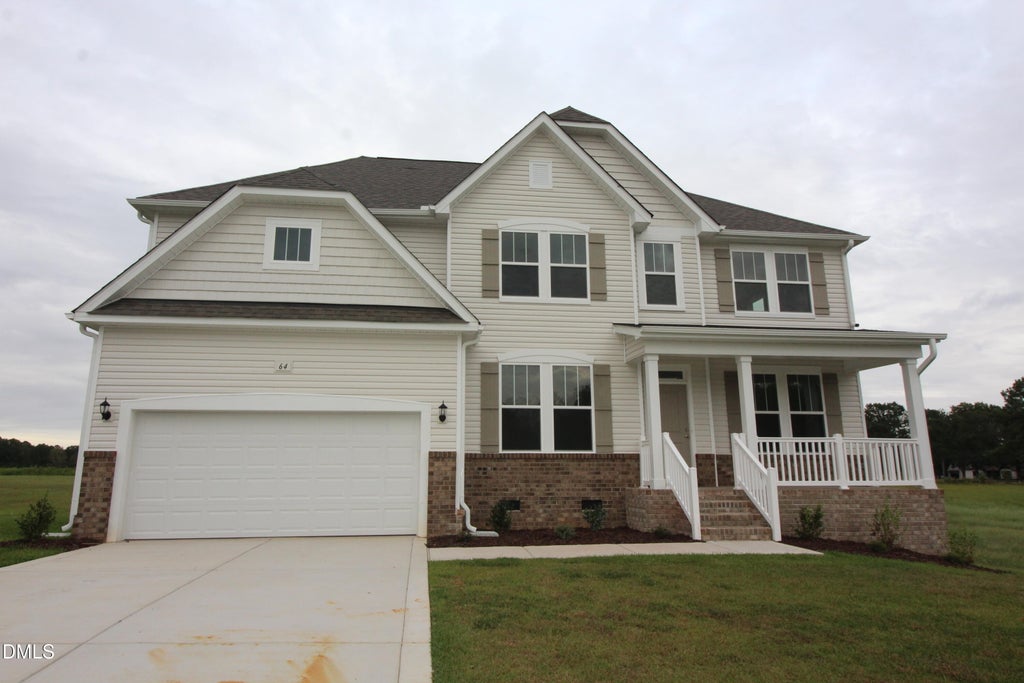
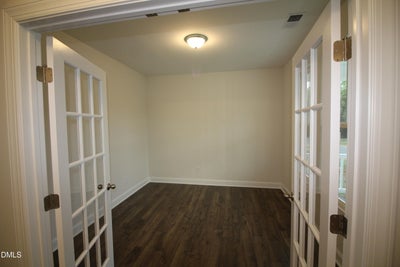
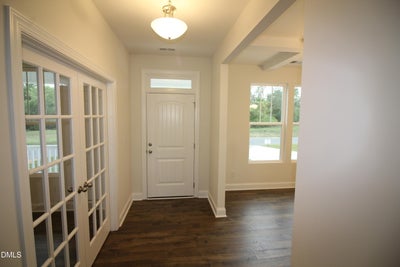
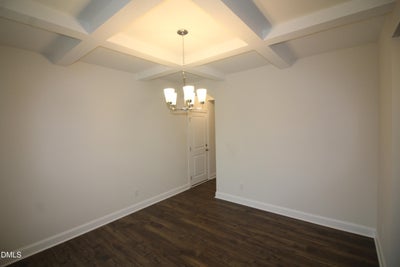
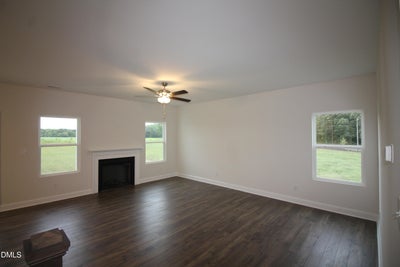
Experience spacious new construction in Cameron Crossing, where thoughtfully designed homes meet generous homesites and peaceful surroundings. The popular Southport floor plan offers 4 bedrooms, 3 full baths, and a versatile layout designed for comfortable everyday living and entertaining. The main level features an open and inviting floor plan, along with a guest bedroom and full bath—ideal for overnight guests, a private office, or flexible living space. At the heart of the home, the well-appointed kitchen features quartz countertops and a double-oven range, combining style with everyday functionality. Upstairs, the spacious Primary Suite offers a relaxing retreat complete with a dedicated sitting area and private bath featuring a garden tub and separate shower. Additional bedrooms provide plenty of space, while a generous recreation room with French doors offers exceptional versatility as a media room, home office, playroom, or additional living area. Tile flooring in the bathrooms and laundry room adds both style and durability. Situated on a generous 0.60-acre homesite, this home provides ample outdoor space with added privacy and room to relax or entertain. A 2-car garage completes this impressive new construction home. Discover the space, versatility, and quality of life Cameron Crossing has to offer. Just 5 minutes to Dunn, I95 & I40 perfect for the commuter!
Property Information
- Property type
- Residential
- Sub-type
- Single Family Residence
- Style
- Traditional
- Year built
- 2026
- Living area
- 2,844 Sq Ft
- Lot size
- 0.60 acres
- Garage spaces
- 2
- Days on market
- 5
- MLS® Listing#
- 10195078
Property Features
- Interior
- Ceiling Fan(s) · Coffered Ceiling(s) · Entrance Foyer · Eat-in Kitchen · Granite Counters · High Ceilings · Kitchen Island · Pantry · Soaking Tub · Walk-In Closet(s)
- Exterior
- Rain Gutters
- Appliances
- Dishwasher · Electric Range · Electric Water Heater · Microwave
- Cooling
- Central Air · Ceiling Fan(s) · Electric · Heat Pump
- Heating
- Central · Electric · Forced Air · Heat Pump
- Flooring
- Carpet · Ceramic Tile · Vinyl · Wood
- Fireplace
- Electric
- Basement
- Crawl Space
- Parking
- Attached · Garage · Concrete · Driveway · Garage Faces Front
- Laundry
- Laundry Room · Upper Level
- Patio
- Covered · Front Porch · Rear Porch
- Lot features
- Interior Lot · Landscaped · Open Lot · Rectangular Lot
- Construction
- Brick · Vinyl Siding
- Roof
- Shingle
- Windows
- Double Pane Windows · Insulated Windows · Low Emissivity Windows
- Security
- Carbon Monoxide Detector(s) · Smoke Detector(s)
- Community
- Street Lights
- Utilities
- Cable Available · Electricity Connected · Phone Available · Water Connected · Sewer Connected
- Sewer
- Septic Tank
- Water source
- Public
Rooms
Second
- Master Bedroom
Schools
- Elementary
- Harnett - Coats Elementary
- Middle
- Harnett - Coats Erwin Middle
- High
- Harnett - Triton High
Financial Details
- HOA
- $600 / AnnuallyAssociation: Cameron Crossing Homeowners Association Inc.
- Parcel number
- 0599-82-9300.000

Listing Courtesy: Coldwell Banker Advantage - 9196482022
Last Updated: 2026-09-25T00:00:00.000Z
Commute Calculator
Explore commute times from 64 Maverick Lane, Dunn, NC 28334.